Search

Leave a Message

Thank you for your message. I will be in touch with you shortly.

Two-story sage-green house with a white garage, covered porch, and pink-flowering tree in the front yard.
Two-story house with a two-car garage, wide driveway, covered porch, and landscaped lawn.
Two-story light-green home with a white-railed porch, red door, and leafy trees across the front lawn.
Two-story pale green house with a covered porch, red front door, and landscaped garden.
Front porch with an oval-glass red door and a hanging wooden swing.
Covered porch with red floorboards, dark shutters, and a hanging wooden swing overlooking leafy trees.
Aerial view of a two-story home with a long driveway, red front steps, and mature trees.
Aerial view of a two-story home with an attached garage, front porch, and tree-shaded lawn.
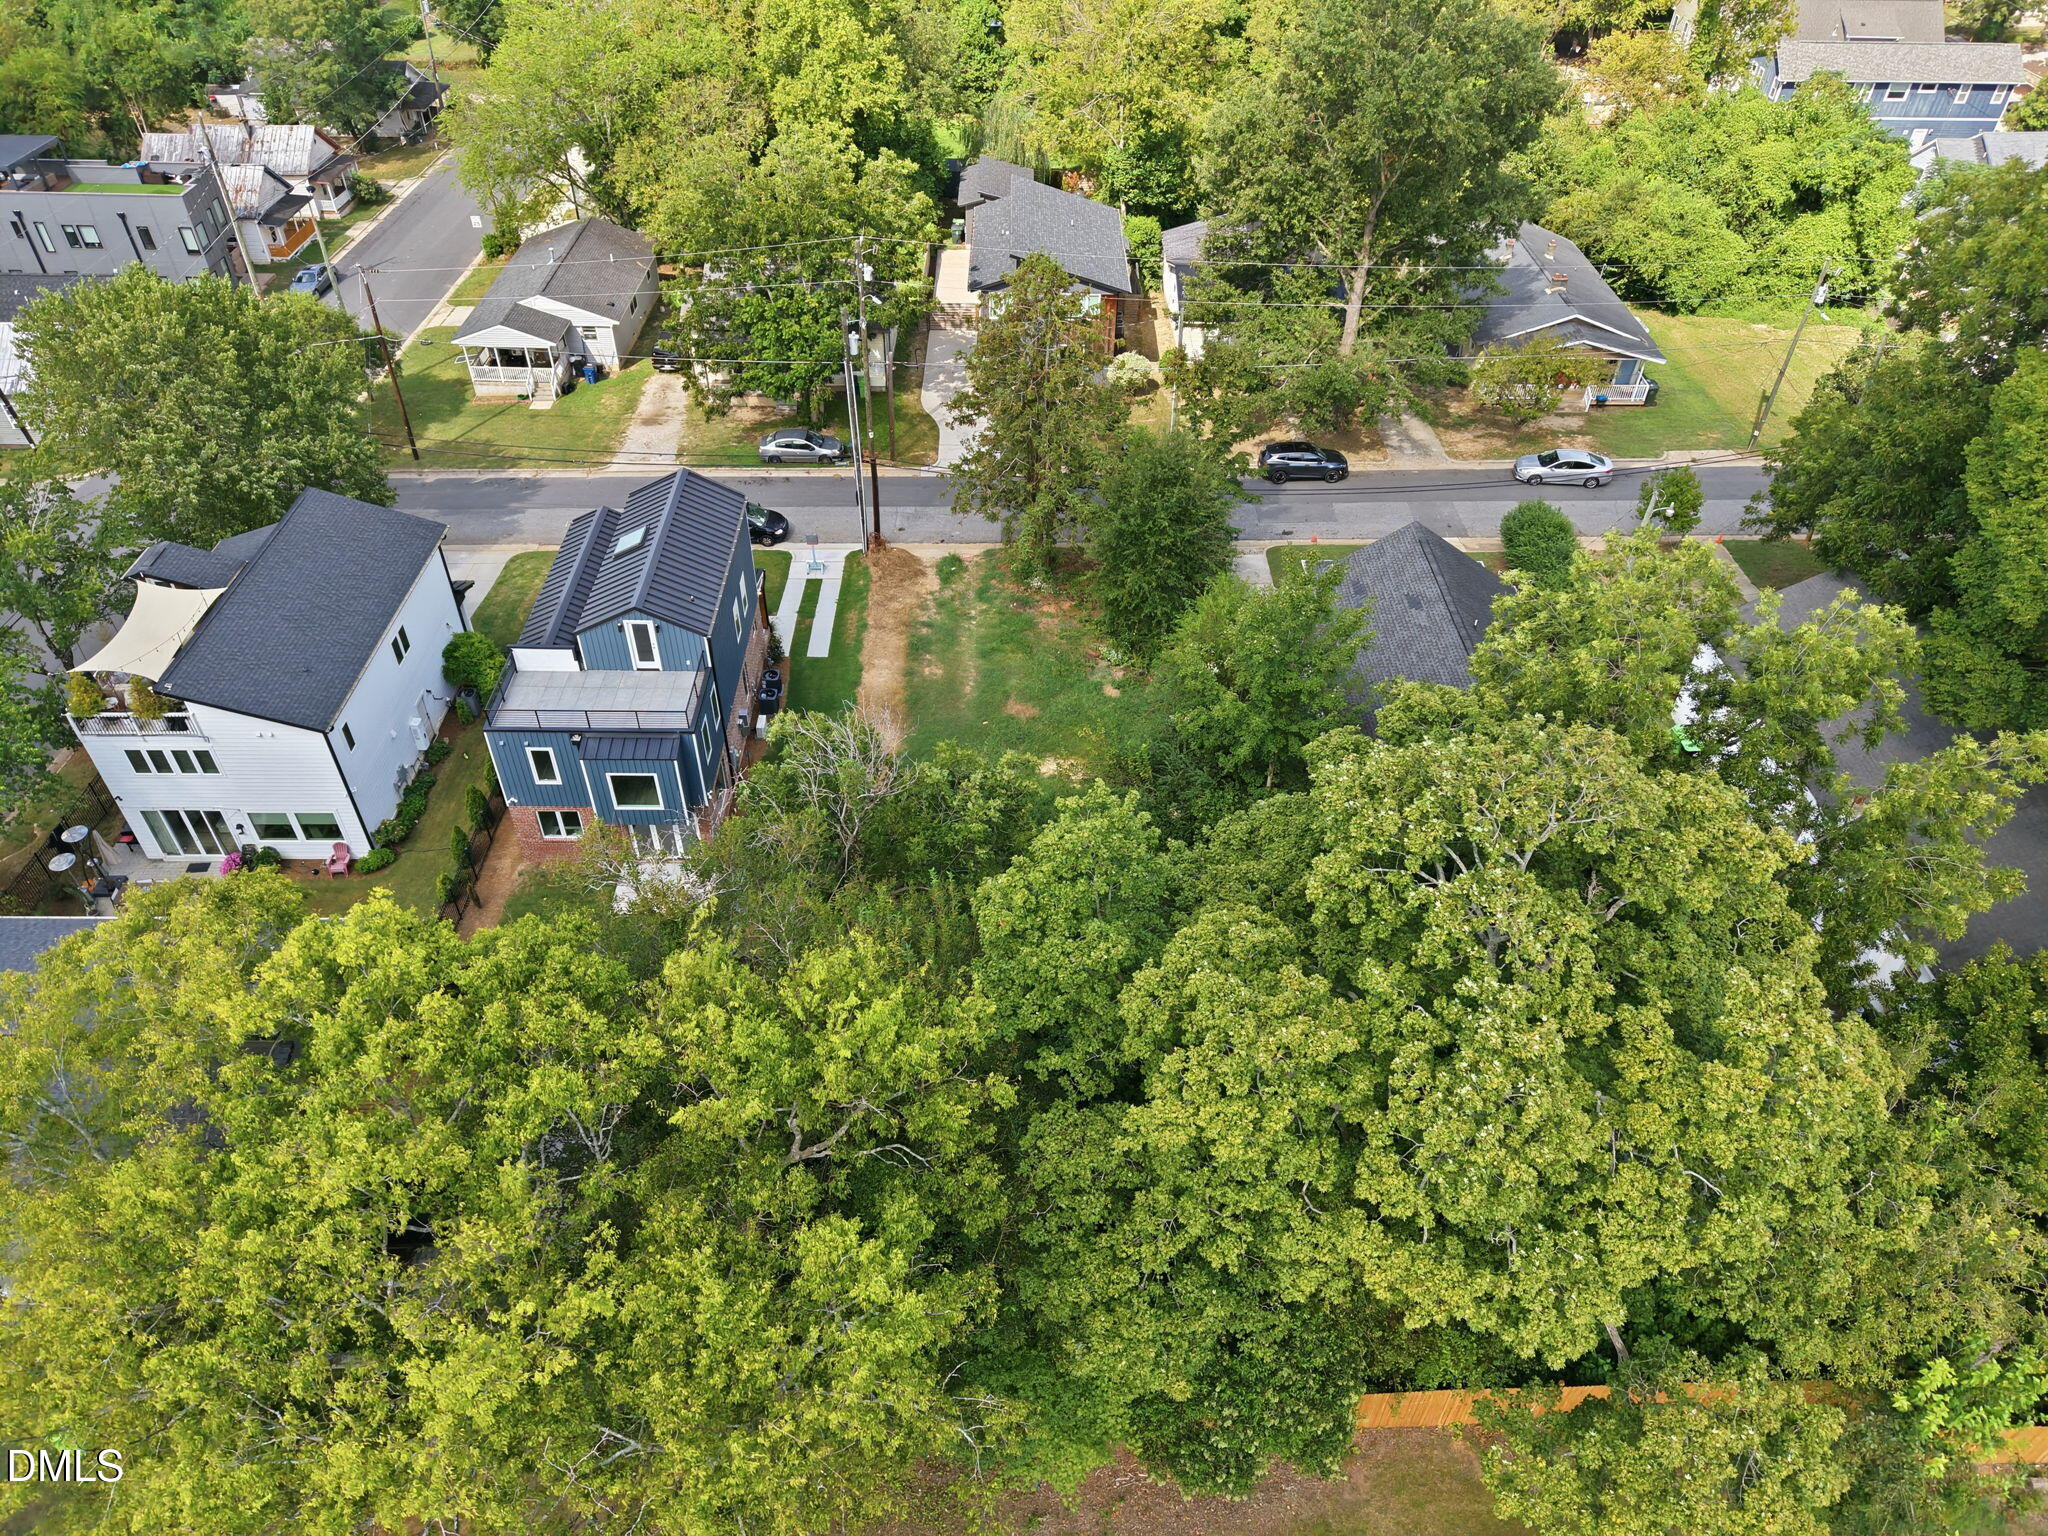
Aerial view of a house and tree-covered yard beside the street.
Leafy residential street with detached homes, landscaped lawns, and flowering trees.
Aerial view of a tree-lined neighborhood with detached homes and winding streets.
Entry foyer with an oval-glass wood front door, hardwood floors, and a carpeted staircase with wood handrails.
Entry foyer with carpeted staircase, wood handrail, hardwood floors, and adjoining living areas.
Entry room with a wooden upright piano, two tall windows, and a front door with oval glass.
Room with an upright piano, hardwood floors, and a large window beside a built-in entertainment center.
Living room with a leather sectional, patterned rug, built-in shelves, and a fireplace.
Living room with a leather sectional, green-surround fireplace, built-in shelving, and tall curtained windows.
Living room with a brown leather sectional and armchair, open to a kitchen with a breakfast bar.
Living room with leather sofas, built-in shelves, a fireplace, and hardwood floors.
Unfurnished dining room with corner windows, hardwood floors, and amber pendant lights.
Empty dining room with patterned curtains, amber pendant lights, and hardwood floors.
Living room fireplace with a green stone surround, white mantel, and decorative clock.
Kitchen and dining area with a granite island, white cabinetry, and a wooden table beside large windows.
Kitchen with white cabinetry, granite countertops, a double-basin sink, and white appliances.
Kitchen with white cabinets, granite counters, central island, and hardwood floors.
Kitchen with white cabinetry, speckled granite counters, a peninsula, and warm wood flooring.
Kitchen with white cabinets, granite counters, a large island, and a subway tile backsplash.
Kitchen with white cabinetry, granite counters, and a side-by-side refrigerator.
Bedroom with a large wooden bed, white bedding, three curtained windows, and a ceiling fan.
Furnished bedroom with a dark wood bed, white quilt, ceiling fan, and open doorway to the bathroom.
Furnished bedroom with a large wooden bed, two curtained windows, ceiling fan, and open walk-in closet.
Staged bedroom with a white quilted bed, ornate headboard, matching lamps, and two curtained windows.
Bathroom with a long white double-sink vanity and large mirror, beside an open doorway to a bedroom.
Built-in white soaking tub beneath a large window overlooking leafy trees.
Bathroom shower enclosure with textured frosted glass panels and a metal frame.
Bedroom with a blue-covered bed beneath a bright double window, wooden dresser, and desk.
Bedroom with blue bedding, a wooden headboard, and a desk with built-in shelving.
Bathroom vanity with white cabinetry, chrome faucets, and a turquoise patterned shower curtain.
Bathroom with a white toilet and turquoise patterned shower curtain beside a paneled door.
Bedroom with a white quilted bed, wooden dresser and mirror, and red curtains.
Bedroom with a white quilted bed, red curtains, and windows overlooking trees.
Empty carpeted bedroom with a curtained window, built-in shelves, and an open door to the hallway.
Empty bedroom with beige carpet and a large double window framed by white curtains.
Carpeted bonus room with a ceiling-mounted projector, built-in cabinets, and a window with curtains.
Empty carpeted bonus room with green walls, curtained windows, ceiling fan, and mounted projector.
Empty upstairs room with sloped ceiling, built-in cabinets, and arched window.
Walk-in closet with wire shelving, hanging clothes, beige carpet, and a large window.
Laundry room with a top-loading washer, front-loading dryer, and overhead wire storage shelves.
Bathroom sink with chrome faucet beneath an ornate oval mirror on a pale blue wall.
Rear of a two-story house with a raised red deck and a spacious, tree-shaded backyard.
Rear of a two-story gray house with a red raised deck, stairs, and a tree-shaded yard.
Red wooden deck beside a two-story home, with a glass-paneled door and fenced backyard.
Red wooden deck with a chair overlooking a leafy, fenced backyard.
Red wooden deck with two gray chairs overlooking a leafy, wooded yard.
Shaded backyard with mature trees, fenced lawn, and a raised red deck.
Fenced backyard with mature shade trees, flowering shrubs, and a turquoise chair beside the lawn.
Tree-shaded backyard with a wooden fence, patchy lawn, and turquoise chair.
VIEW PHOTOS
$600,000

905 Brittley Way

5 Beds 3 Baths 2,319 Sq.Ft. 10,018.8 Sq.Ft.

Description

Don't miss this charmer in Haddon Hall! Mere minutes from downtown Apex, the location is perfect for enjoying all this thriving community has to offer. The house sits on a terrific, wooded lot with a private and fenced backyard. Sit on your rocking chair porch and greet your guests or just relax with your favorite beverage. Dark wood floors greet you upon entry. Open floor plan means you can cook and watch the game at the same time. Upstairs has rooms for whatever you need, 5 bedrooms in all. Recent updates include: new hardwoods-2016, refrigerator-2017, HVAC-2019 (new furnaces and downstairs A/C), roof-2019, new rear gutters-2023. This one is move in ready and offers great value for the neighborhood. Don't let it be someone else's forever home. Make it yours and book your showing today!

Share Property

Location

905 Brittley Way, Apex, NC 27502

Status

Sold

Date Sold

October 11, 2023
Dylan Hale

Dylan Hale

Property Amenities

Interior
Laundry room Upper Level
Fireplace Family Room, Gas Log, Gas Starter
Appliances Dishwasher, Electric Range, Gas Water Heater, Microwave, Refrigerator, Tankless Water Heater
Flooring Carpet, Hardwood, Laminate
Total Bedrooms: 5
Half Bathrooms: 1
Full Bathrooms: 2
Other Interior Features Bathtub Only, Bookcases, Ceiling Fan(s), Entrance Foyer, Granite Counters, High Ceilings, Pantry, Separate Shower, Shower Only, Soaking Tub, Walk-In Closet(s)
Area & Lot
Lot Area 10,018.8 Sq.Ft.
Living area 2,319 Sq.Ft.
MLS® ID 2530774
Year Built 1998
High School Wake - Apex Friendship
Middle School Wake - Salem
Elementary School Wake - Salem
Architecture Styles Traditional
Type Residential
Status Sold
Exterior
Stories 2
Air conditioning Central Air, Zoned
Heat type Electric, Forced Air, Natural Gas, Zoned
Water Source Public
Garage Space 2.0
Sewer Public Sewer
Other Exterior Features Fenced Yard, Rain Gutters, Tennis Court(s)
Parking Garage, Garage Door Opener
Finance
Sales Price $600,000
HOA Fees $44 monthly
Real Estate Tax $3,808 yearly
Two-story house with a two-car garage, wide driveway, covered porch, and landscaped lawn.

360 Virtual Tour

Take a tour of this property

Let’s Build Your Next Chapter

Whether it’s your first home or your next big move, Dylan Hale brings the drive, heart, and strategy to make it happen.