Search

Leave a Message

Thank you for your message. I will be in touch with you shortly.

583 Rowanwood Way
583 Rowanwood Way
583 Rowanwood Way
583 Rowanwood Way
583 Rowanwood Way
583 Rowanwood Way
583 Rowanwood Way
583 Rowanwood Way
583 Rowanwood Way
583 Rowanwood Way
583 Rowanwood Way
583 Rowanwood Way
583 Rowanwood Way
583 Rowanwood Way
583 Rowanwood Way
583 Rowanwood Way
583 Rowanwood Way
583 Rowanwood Way
583 Rowanwood Way
583 Rowanwood Way
583 Rowanwood Way
583 Rowanwood Way
583 Rowanwood Way
583 Rowanwood Way
583 Rowanwood Way
583 Rowanwood Way
583 Rowanwood Way
583 Rowanwood Way
583 Rowanwood Way
583 Rowanwood Way
583 Rowanwood Way
VIEW PHOTOS
Listing courtesy of Coldwell Banker HPW
$632,500

583 Rowanwood Way

4 Beds 3 Baths 2,657 Sq.Ft. 4,356 Sq.Ft.

Description

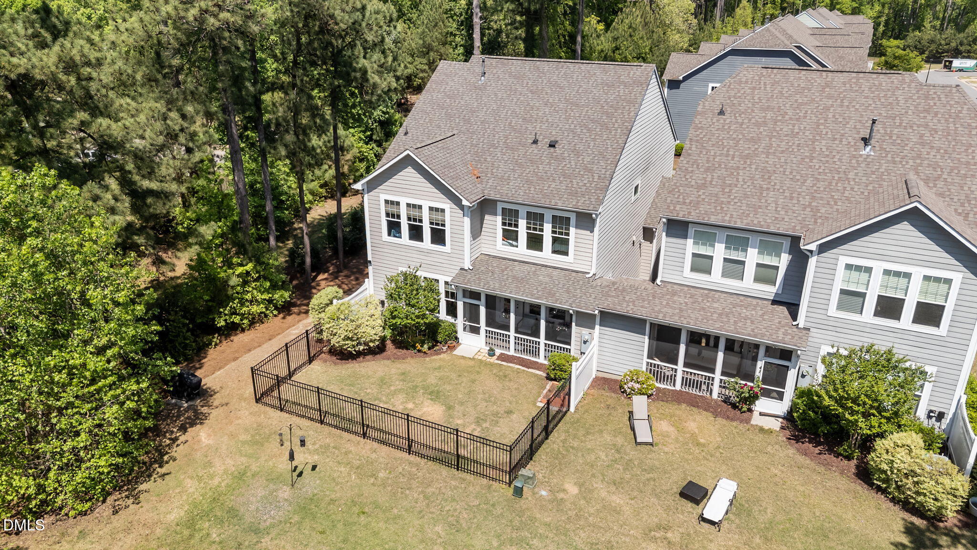
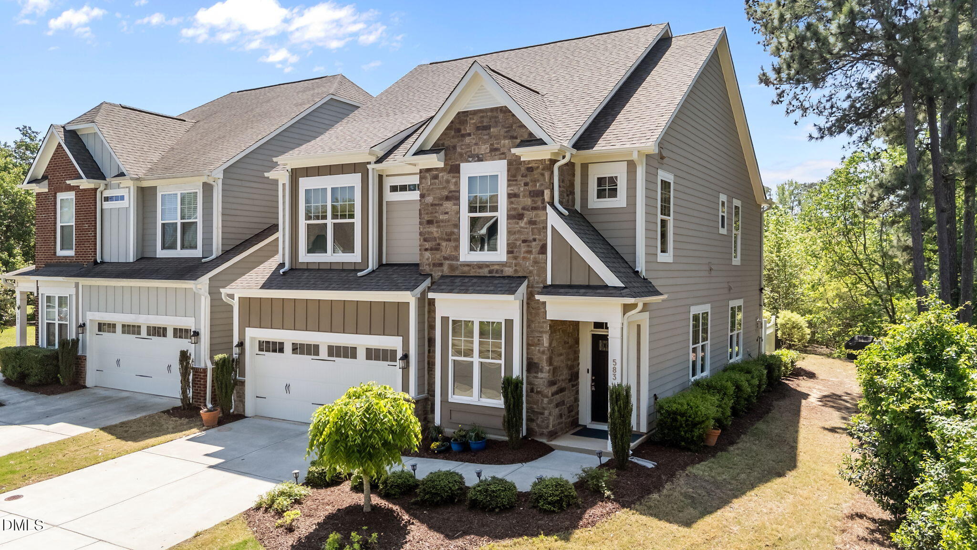
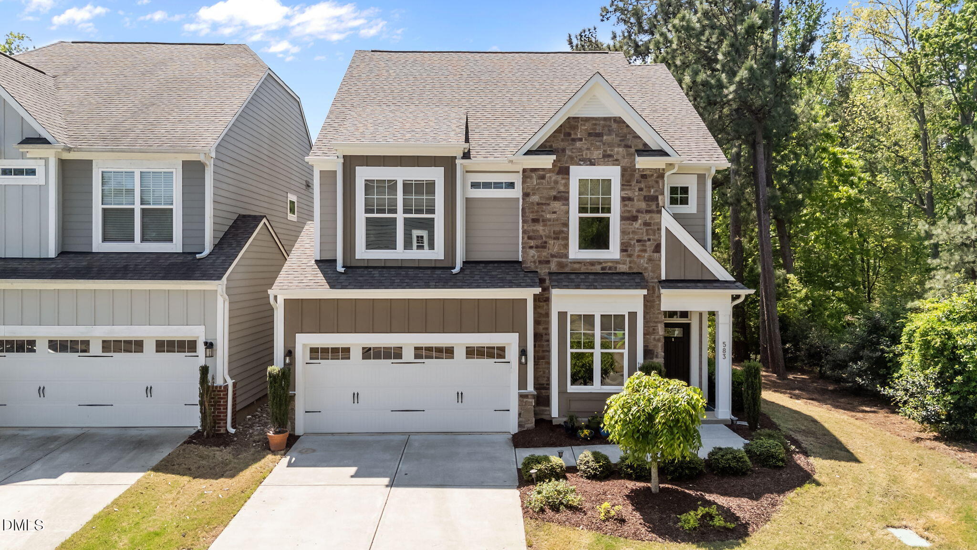
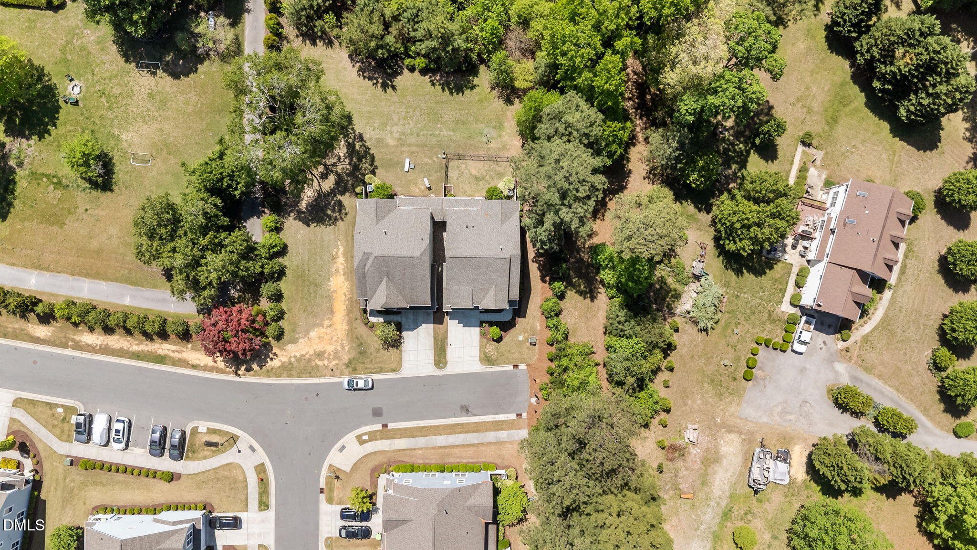
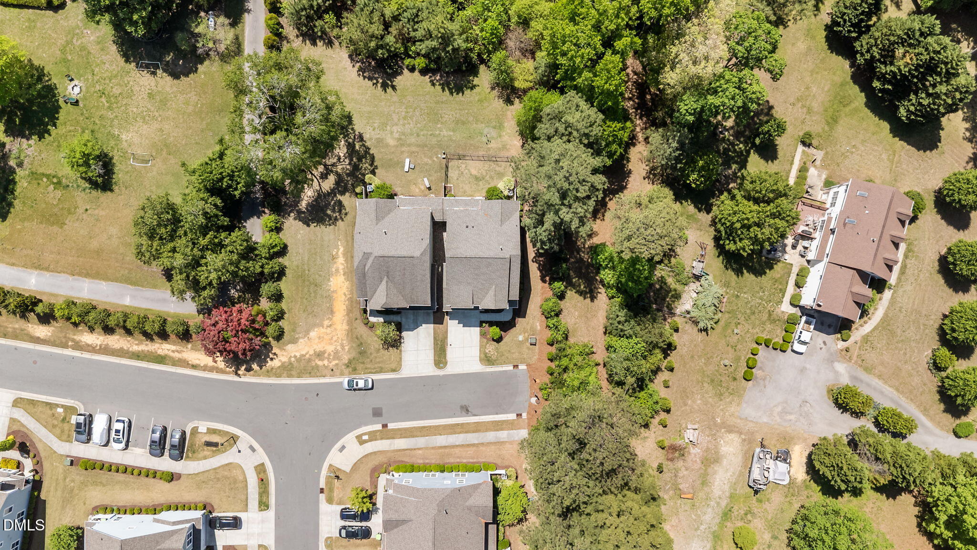
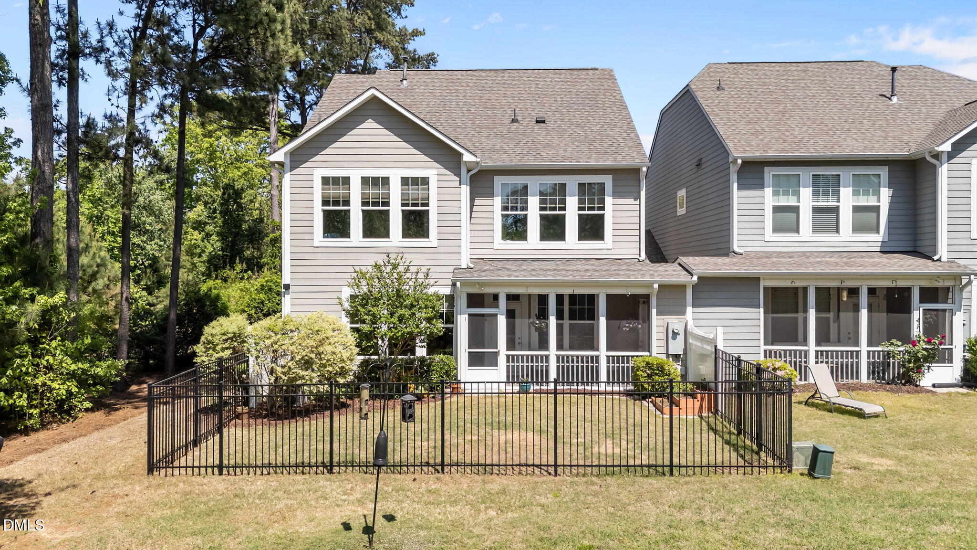
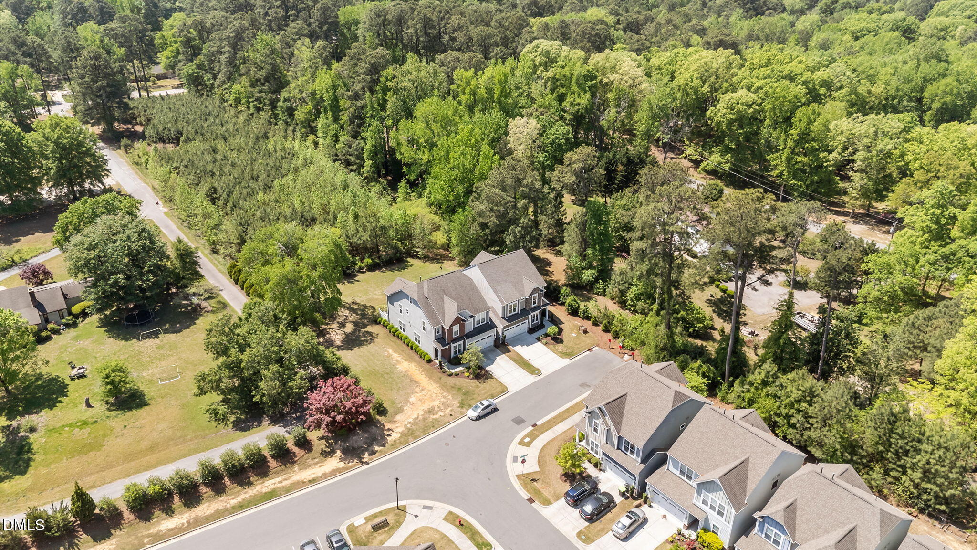
NEW PRICE! Your private oasis awaits in this beautifully maintained end-unit townhome in Middleton. It's a townhome attached by a storage closet in rear of home. YES: This semi-detached 4-bedroom, 3-bath home lives large on a premium corner lot, surrounded by mature trees and lush landscaping for added privacy.
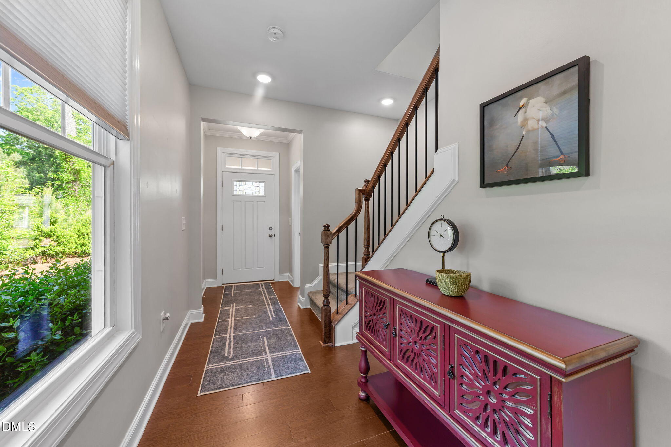
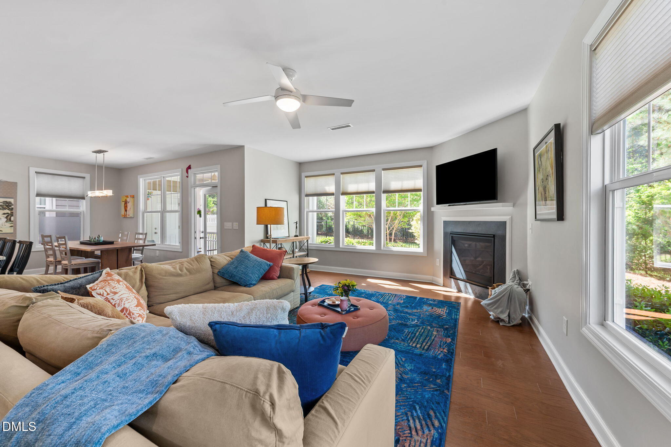
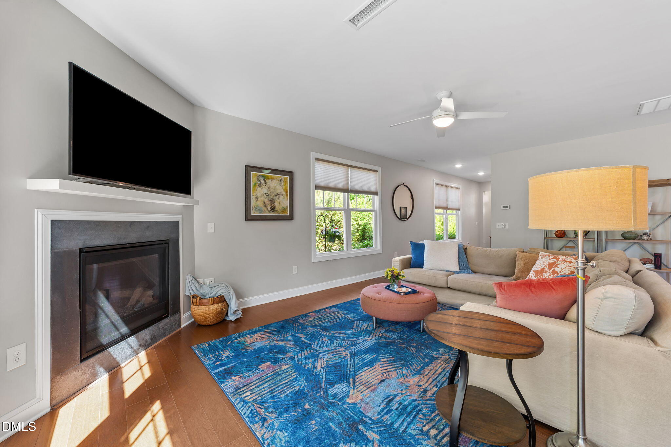
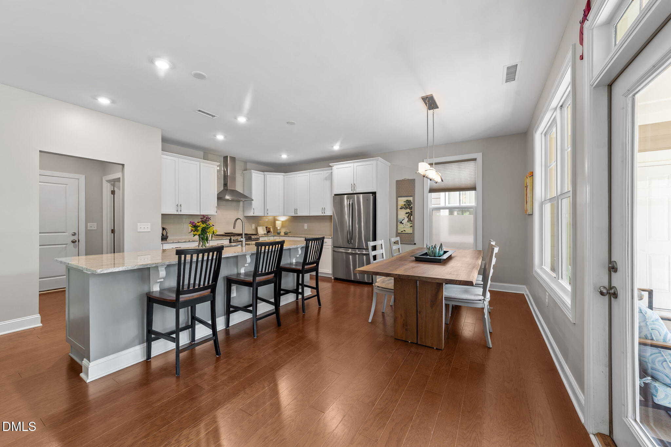
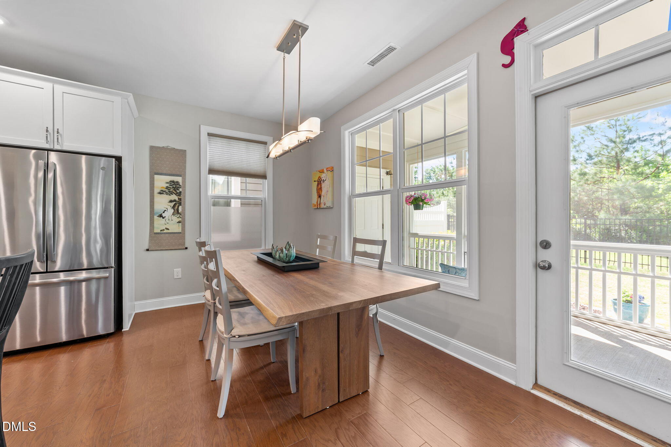
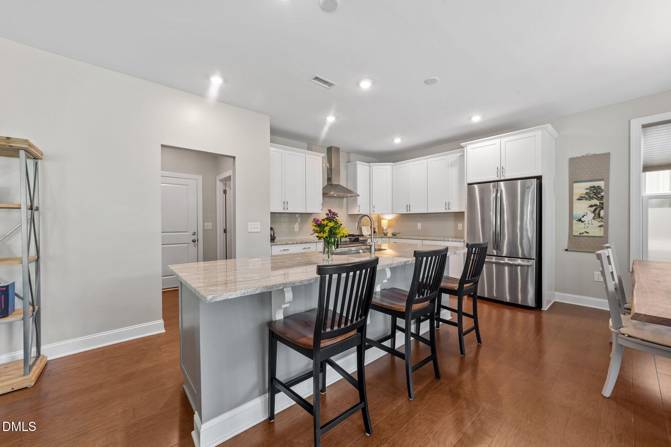
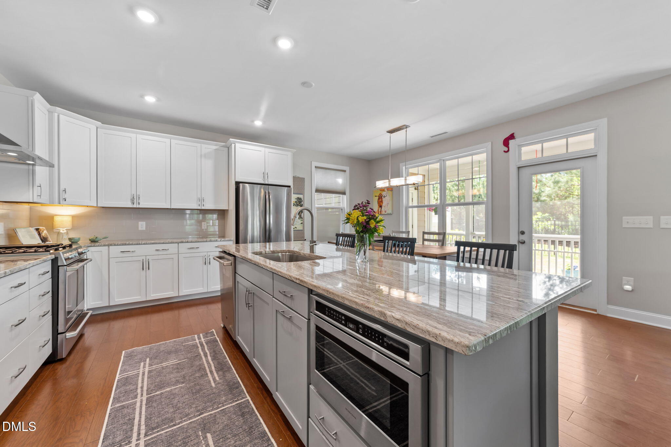
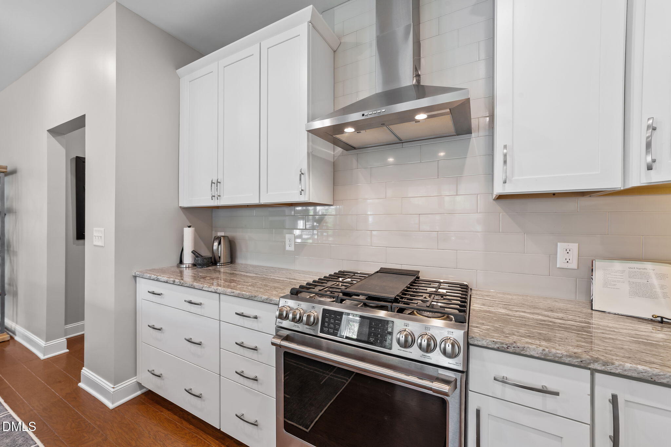
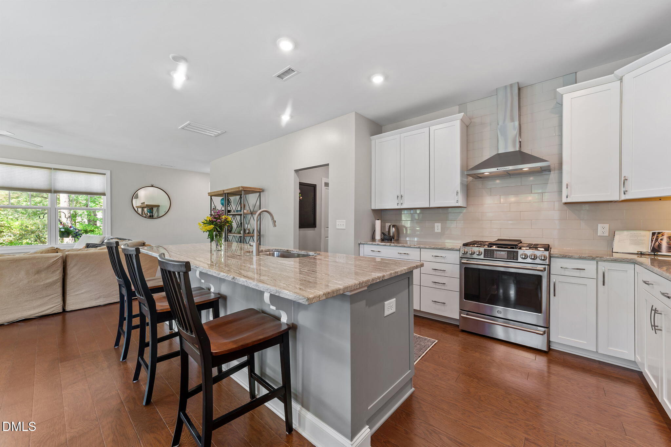
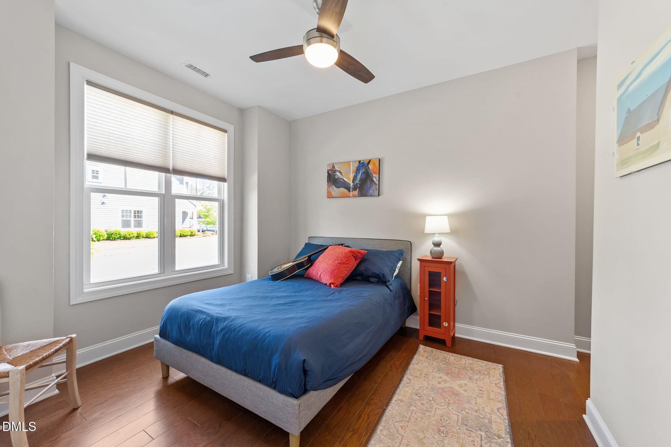
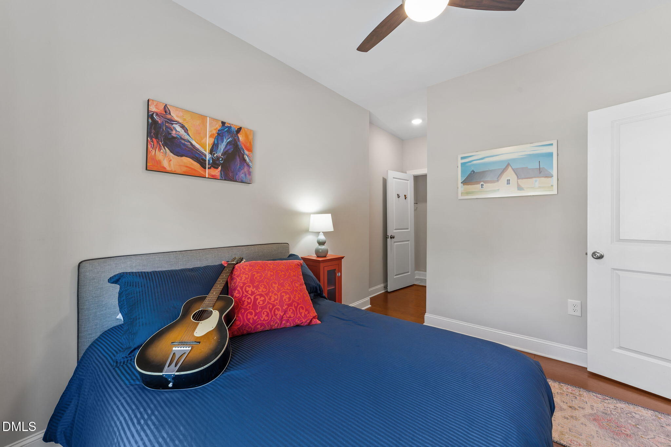
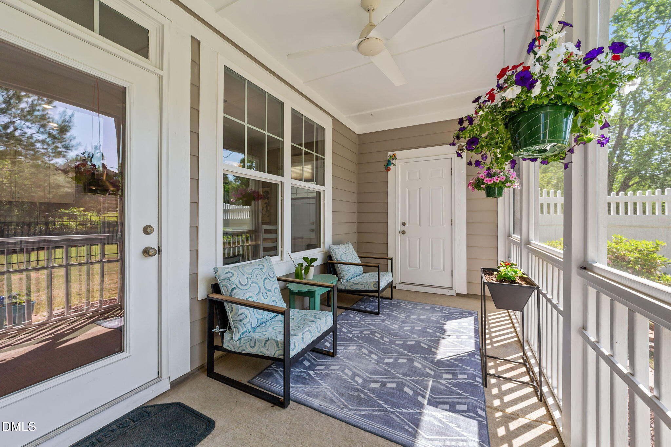
Step inside to a bright, welcoming hallway that opens to a spacious living room featuring a cozy gas fireplace - perfect for relaxing or entertaining. The gourmet kitchen is a standout, complete with a massive island with seating, large sink, built-in microwave. The gas cooktop/oven. Large pantry offers glorious storage. The adjacent dining area easily accommodates large gatherings and flows seamlessly to the screened porch. A main-level bedroom with ensuite bath offers ideal flexibility for guests, a home office, or multigenerational living, with convenient access to the drop zone and 2-car garage.
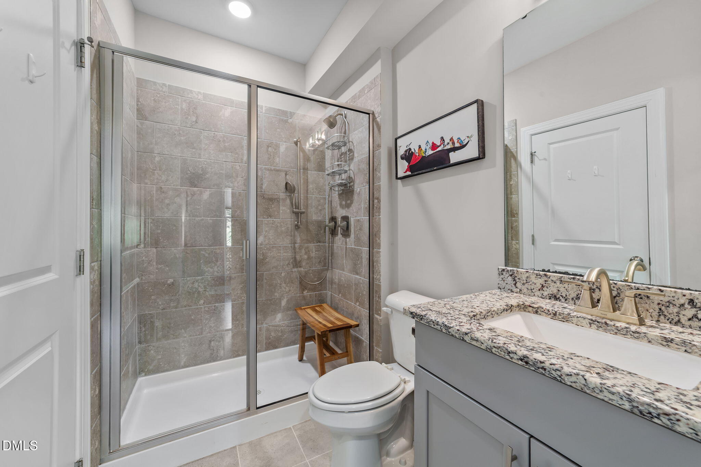
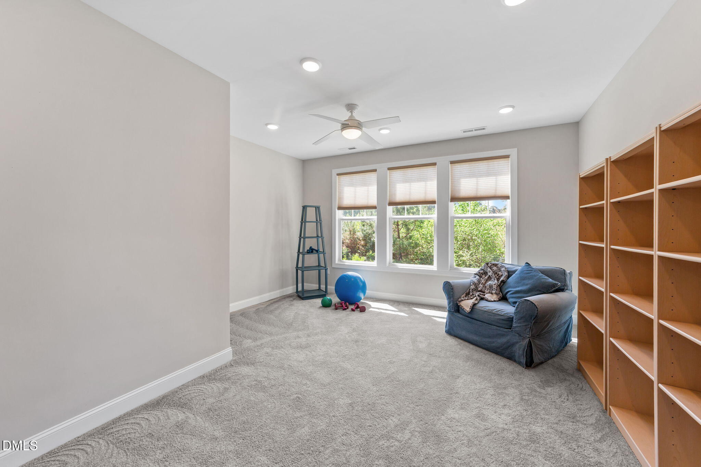
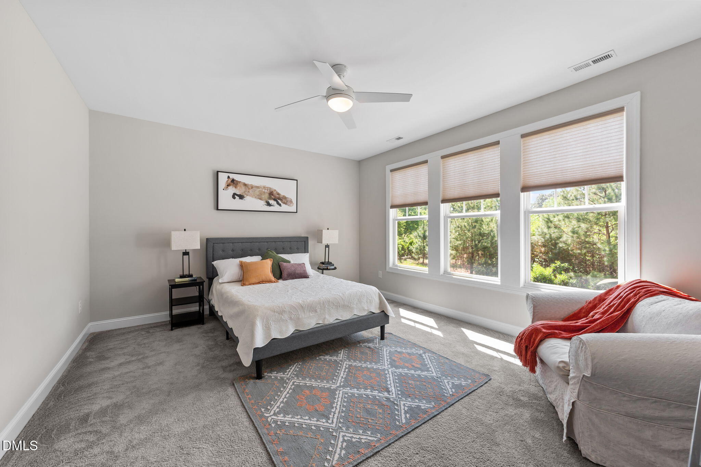
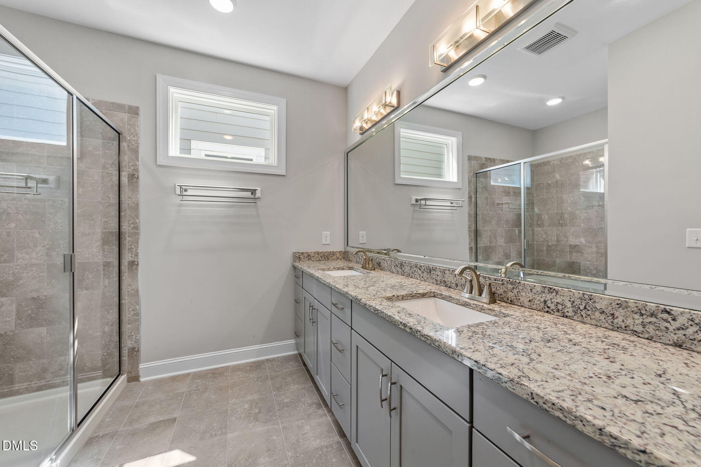
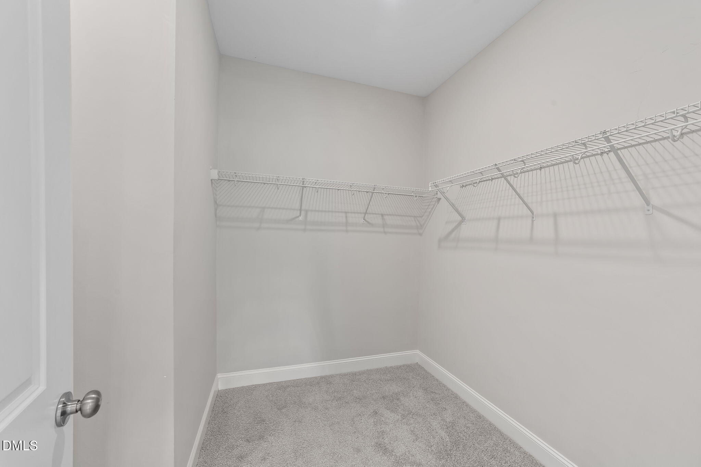
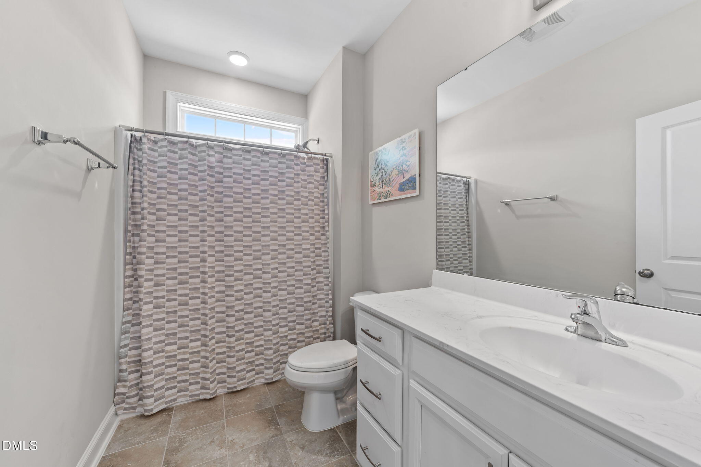
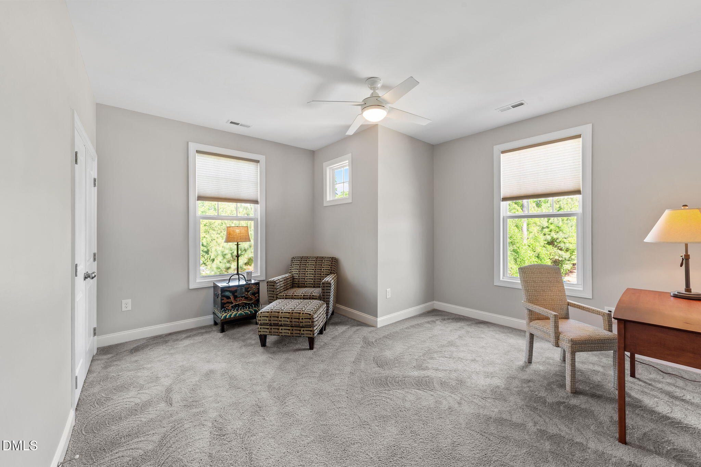
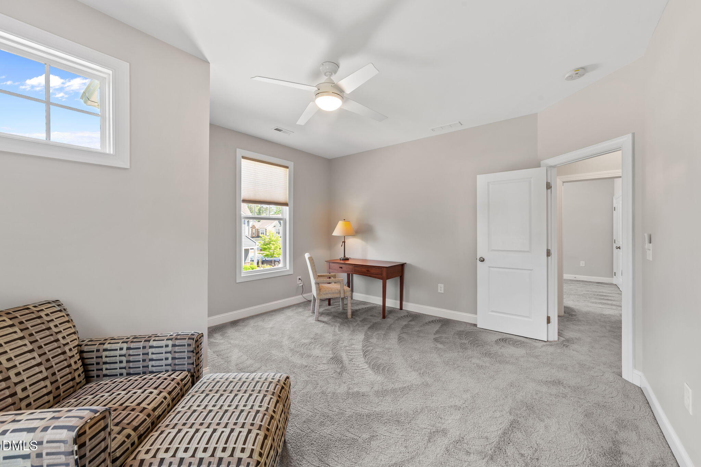
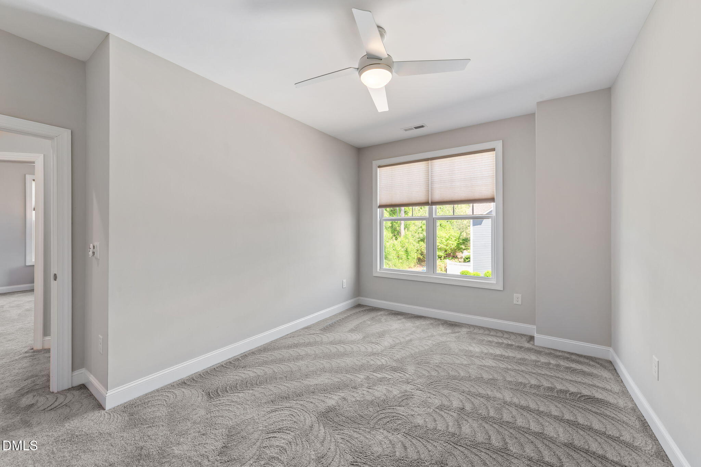
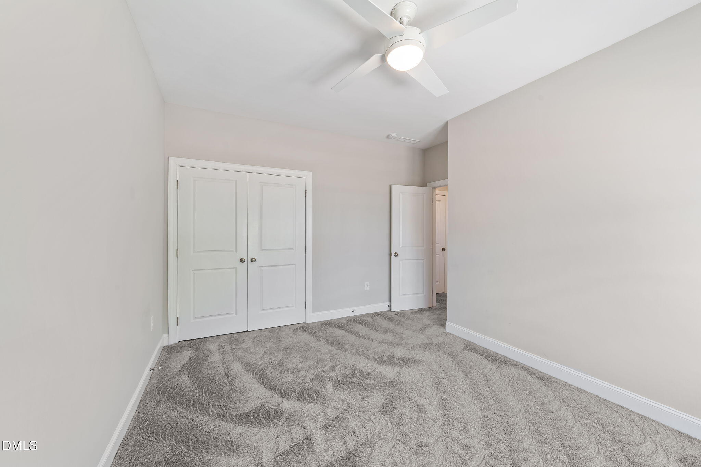
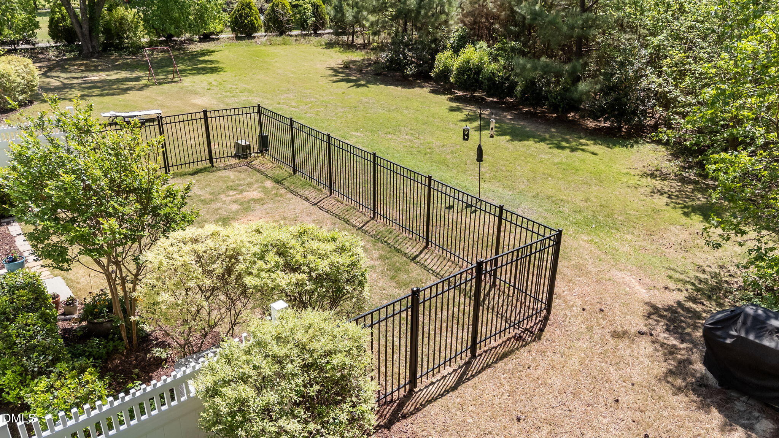
Upstairs, enjoy a generous loft-style family room with barn door closure, a laundry room with oversized storage, and a bright, south-facing primary suite featuring a walk-in closet and a beautifully tiled walk-in shower. Two additional bedrooms and a full hall bath complete the second floor, each with ample closet space. Relax outdoors on the screened porch overlooking a fenced yard and common green space which is perfect for enjoying quiet mornings or evening gatherings. HOA covers ground maintenance for low-maintenance living.
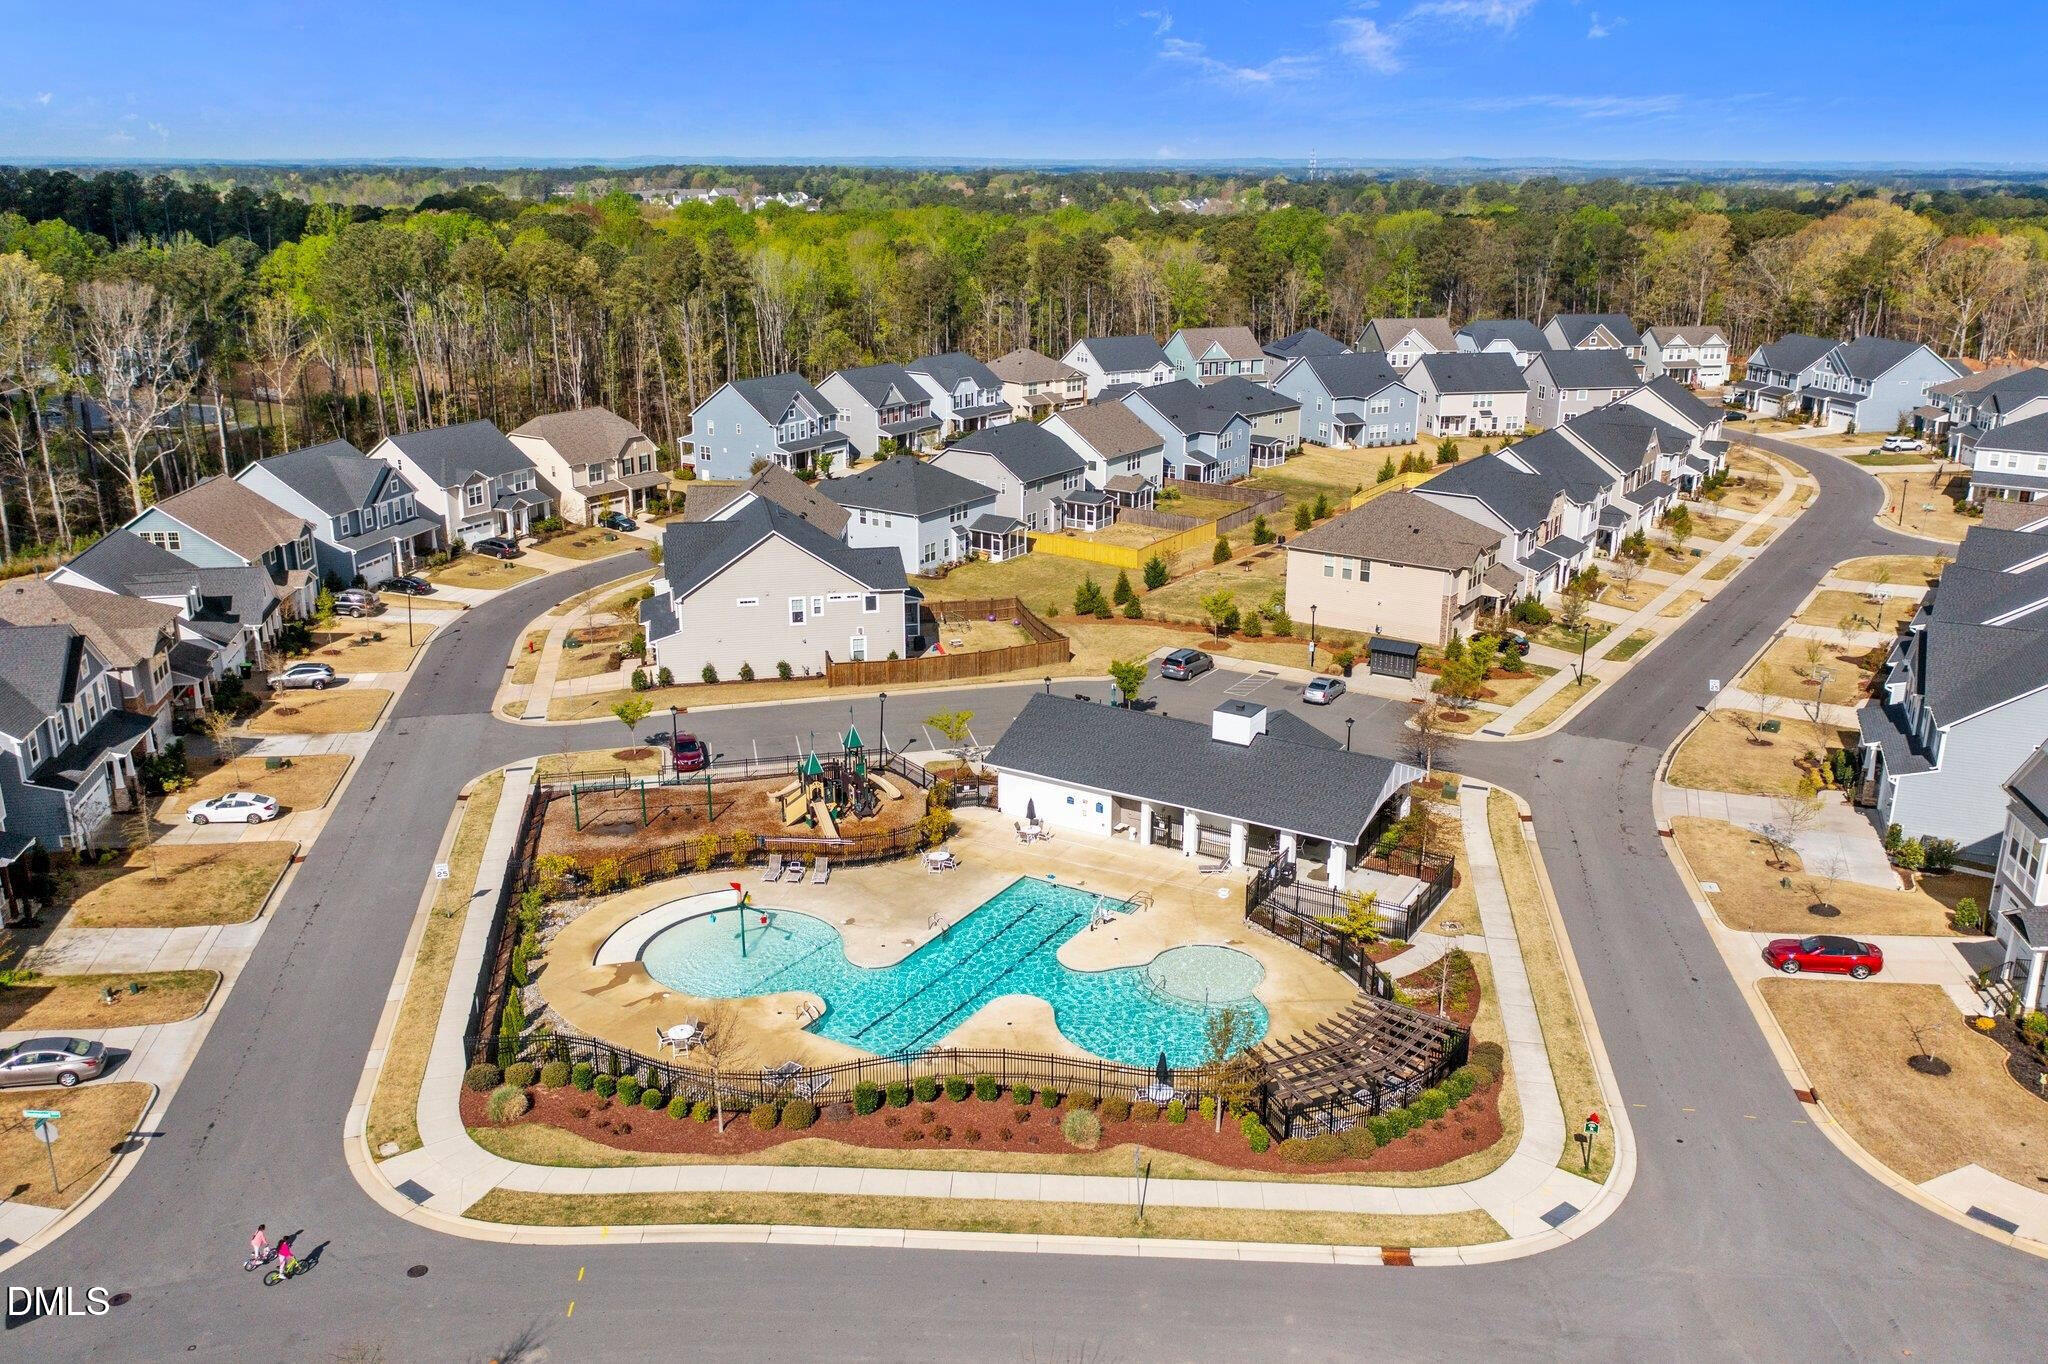
Middleton offers resort-style amenities including a community pool, playground, walking trails, and frequent neighborhood activities. Conveniently located near shopping and dining at Beaver Creek Commons, Costco, downtown Apex, and with easy access to the Triangle Expressway.

Share Property

Location

583 Rowanwood Way, Apex, NC 27523

Status

Sold

Date Sold

June 30, 2026
Dylan Hale

Dylan Hale

Property Amenities

Interior
Laundry room Laundry Room, Upper Level
Fireplace Gas Log
Appliances Dishwasher, Dryer, Gas Cooktop, Gas Range, Gas Water Heater, Microwave, Refrigerator, Stainless Steel Appliance(s), Washer/Dryer
Flooring Carpet, Ceramic Tile, Hardwood
Total Bedrooms: 4
Full Bathrooms: 3
Other Interior Features Bathtub/Shower Combination, Ceiling Fan(s), Granite Counters, Kitchen Island, Open Floorplan, Pantry, Separate Shower, Smooth Ceilings, Walk-In Shower
Area & Lot
Total area 2,657 Sq.Ft.
Lot Area 4,356 Sq.Ft.
Living area 2,657 Sq.Ft.
MLS® ID 10160737
Year Built 2018
High School Wake - Green Hope High
Middle School Wake - Salem Middle
Elementary School Wake - Salem Elementary
View Description Trees/Woods
Architecture Styles Traditional
Type Townhouse
Status Sold
Exterior
Stories 2
Pool Association
Air conditioning Ceiling Fan(s), Gas
Heat type Fireplace(s), Gas Pack
Water Source Public
Garage Space 2.0
Sewer Public Sewer
Other Exterior Features Fenced Yard, Private Yard
Parking Driveway, Garage, Garage Faces Front
Lot Features Corner Lot, Private
Roof Asphalt, Shingle
Utilities Electricity Connected, Natural Gas Connected, Sewer Connected
Finance
Sales Price $632,500
HOA Fees $480 quarterly
Real Estate Tax $5,734 yearly

Let’s Build Your Next Chapter

Whether it’s your first home or your next big move, Dylan Hale brings the drive, heart, and strategy to make it happen.