

























Description
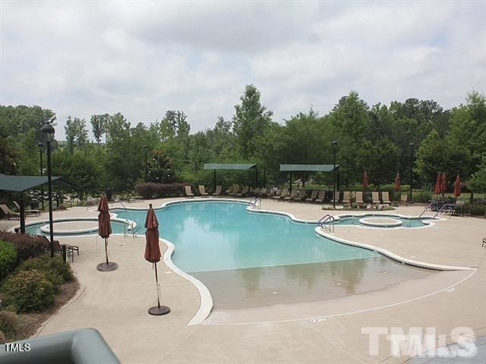
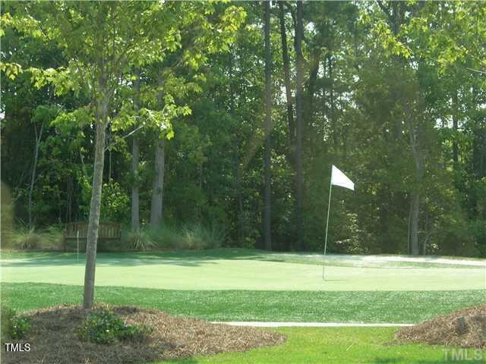
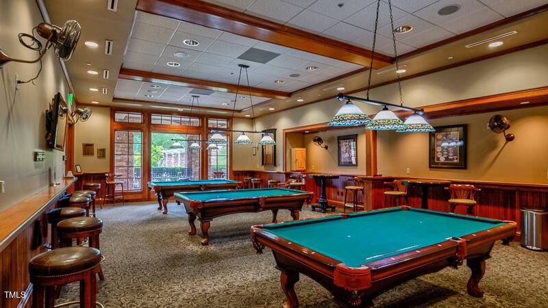
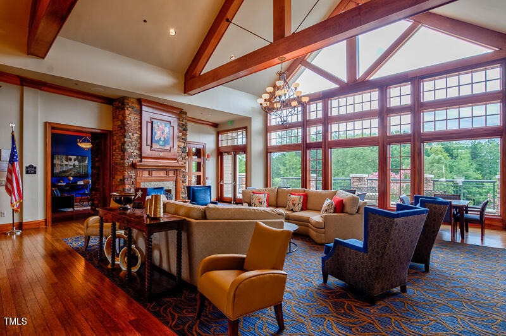
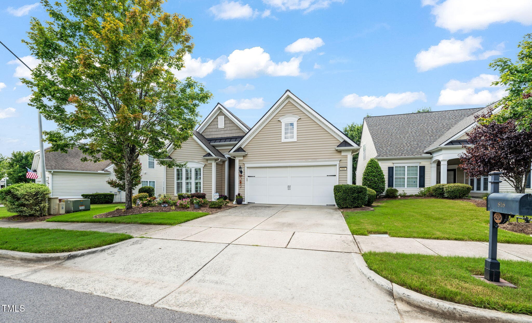
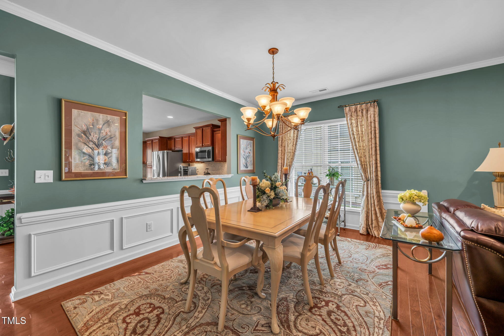
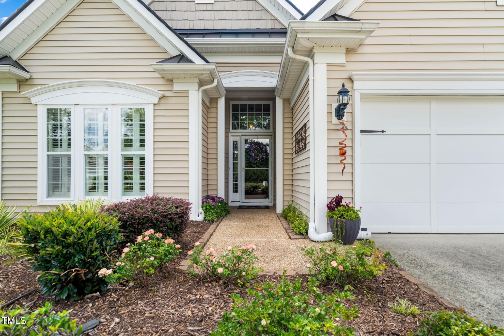
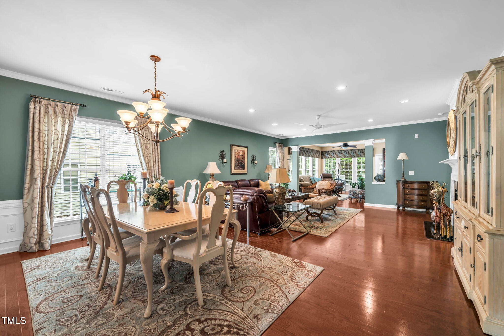
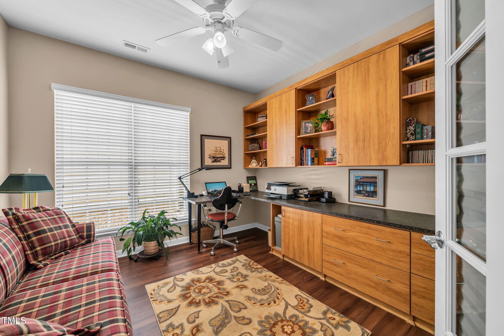
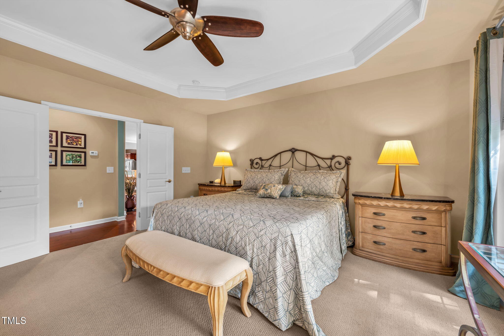
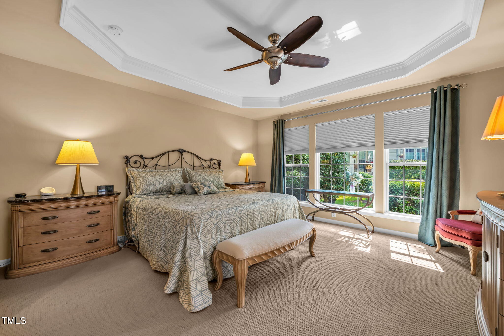
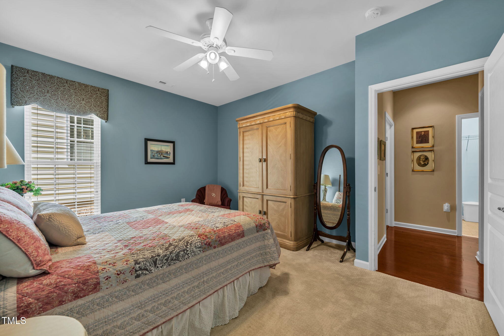
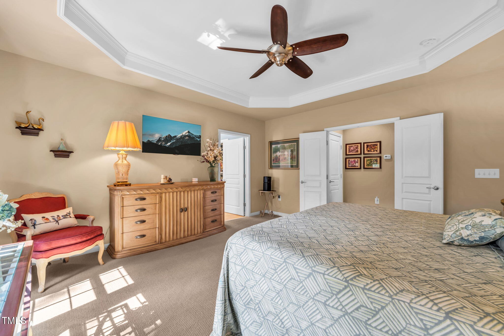
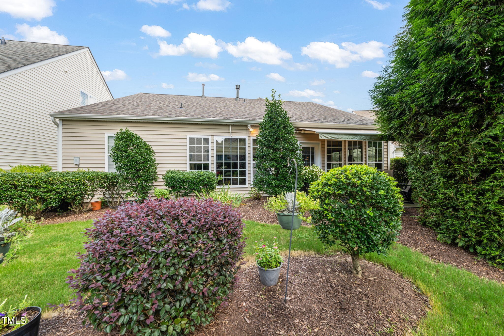
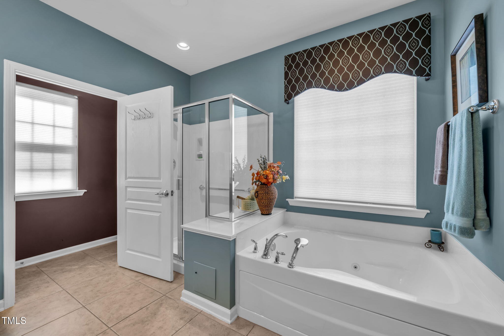
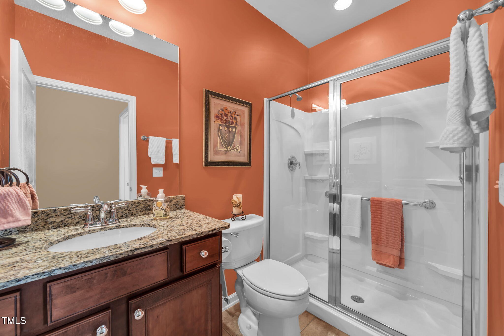
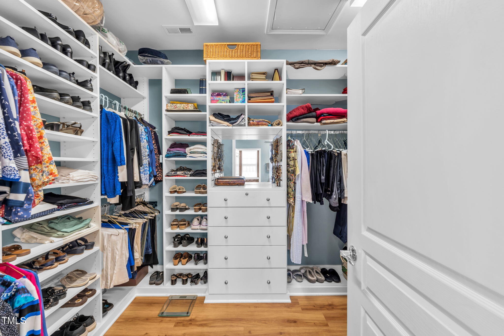
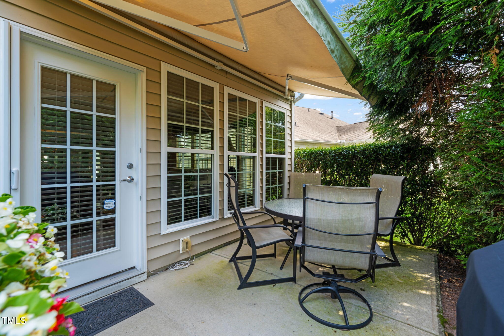
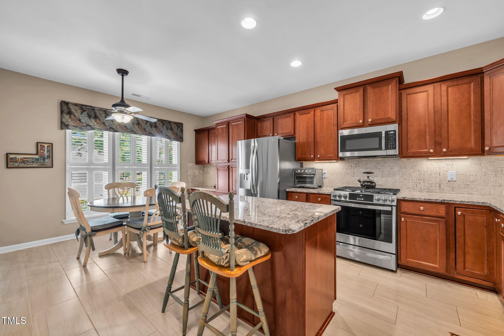
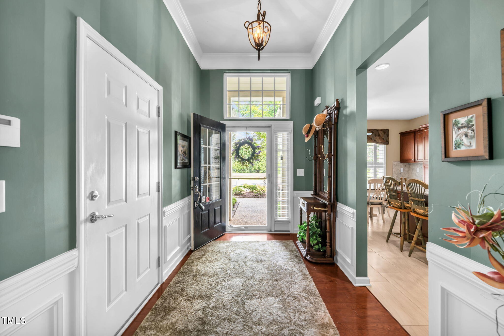
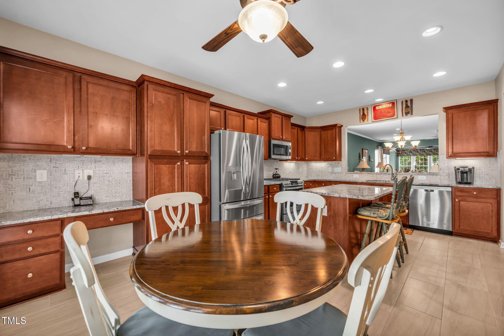
You will feel right at home from the minute you step into this beautiful Willow Bend floor plan in Cary’s premier 55+ active adult community. From the gracious foyer enter into a HUGE kitchen with center island, new refrigerator & gas range, plantation shutters, tiled floor, granite counters, & tons of cabinetry with slider pull-outs. Hardwood floors grace the common areas. The dining room with chair rail & wainscoting can accommodate a large table and flows into the living room with gas log fireplace and recessed lighting. But the light-filled sunroom might be your favorite spot. With direct access to the rear patio with retractable awning and landscaped privacy. There’s even a recessed screened door. The office/den with French doors features a custom built-in work station with unlimited storage options. Primary bedroom boasts a custom closet design, trey ceiling and luxury bath with dual vanities plus a whirlpool tub. The secondary bedroom even has a walk-in closet. The roof and gas water heater have been replaced and a home warranty conveys to the buyer. This one’s a beauty!
Share Property
Location
816 Gillinder Place, Cary, NC 27519
Status
Sold

Property Amenities
Interior
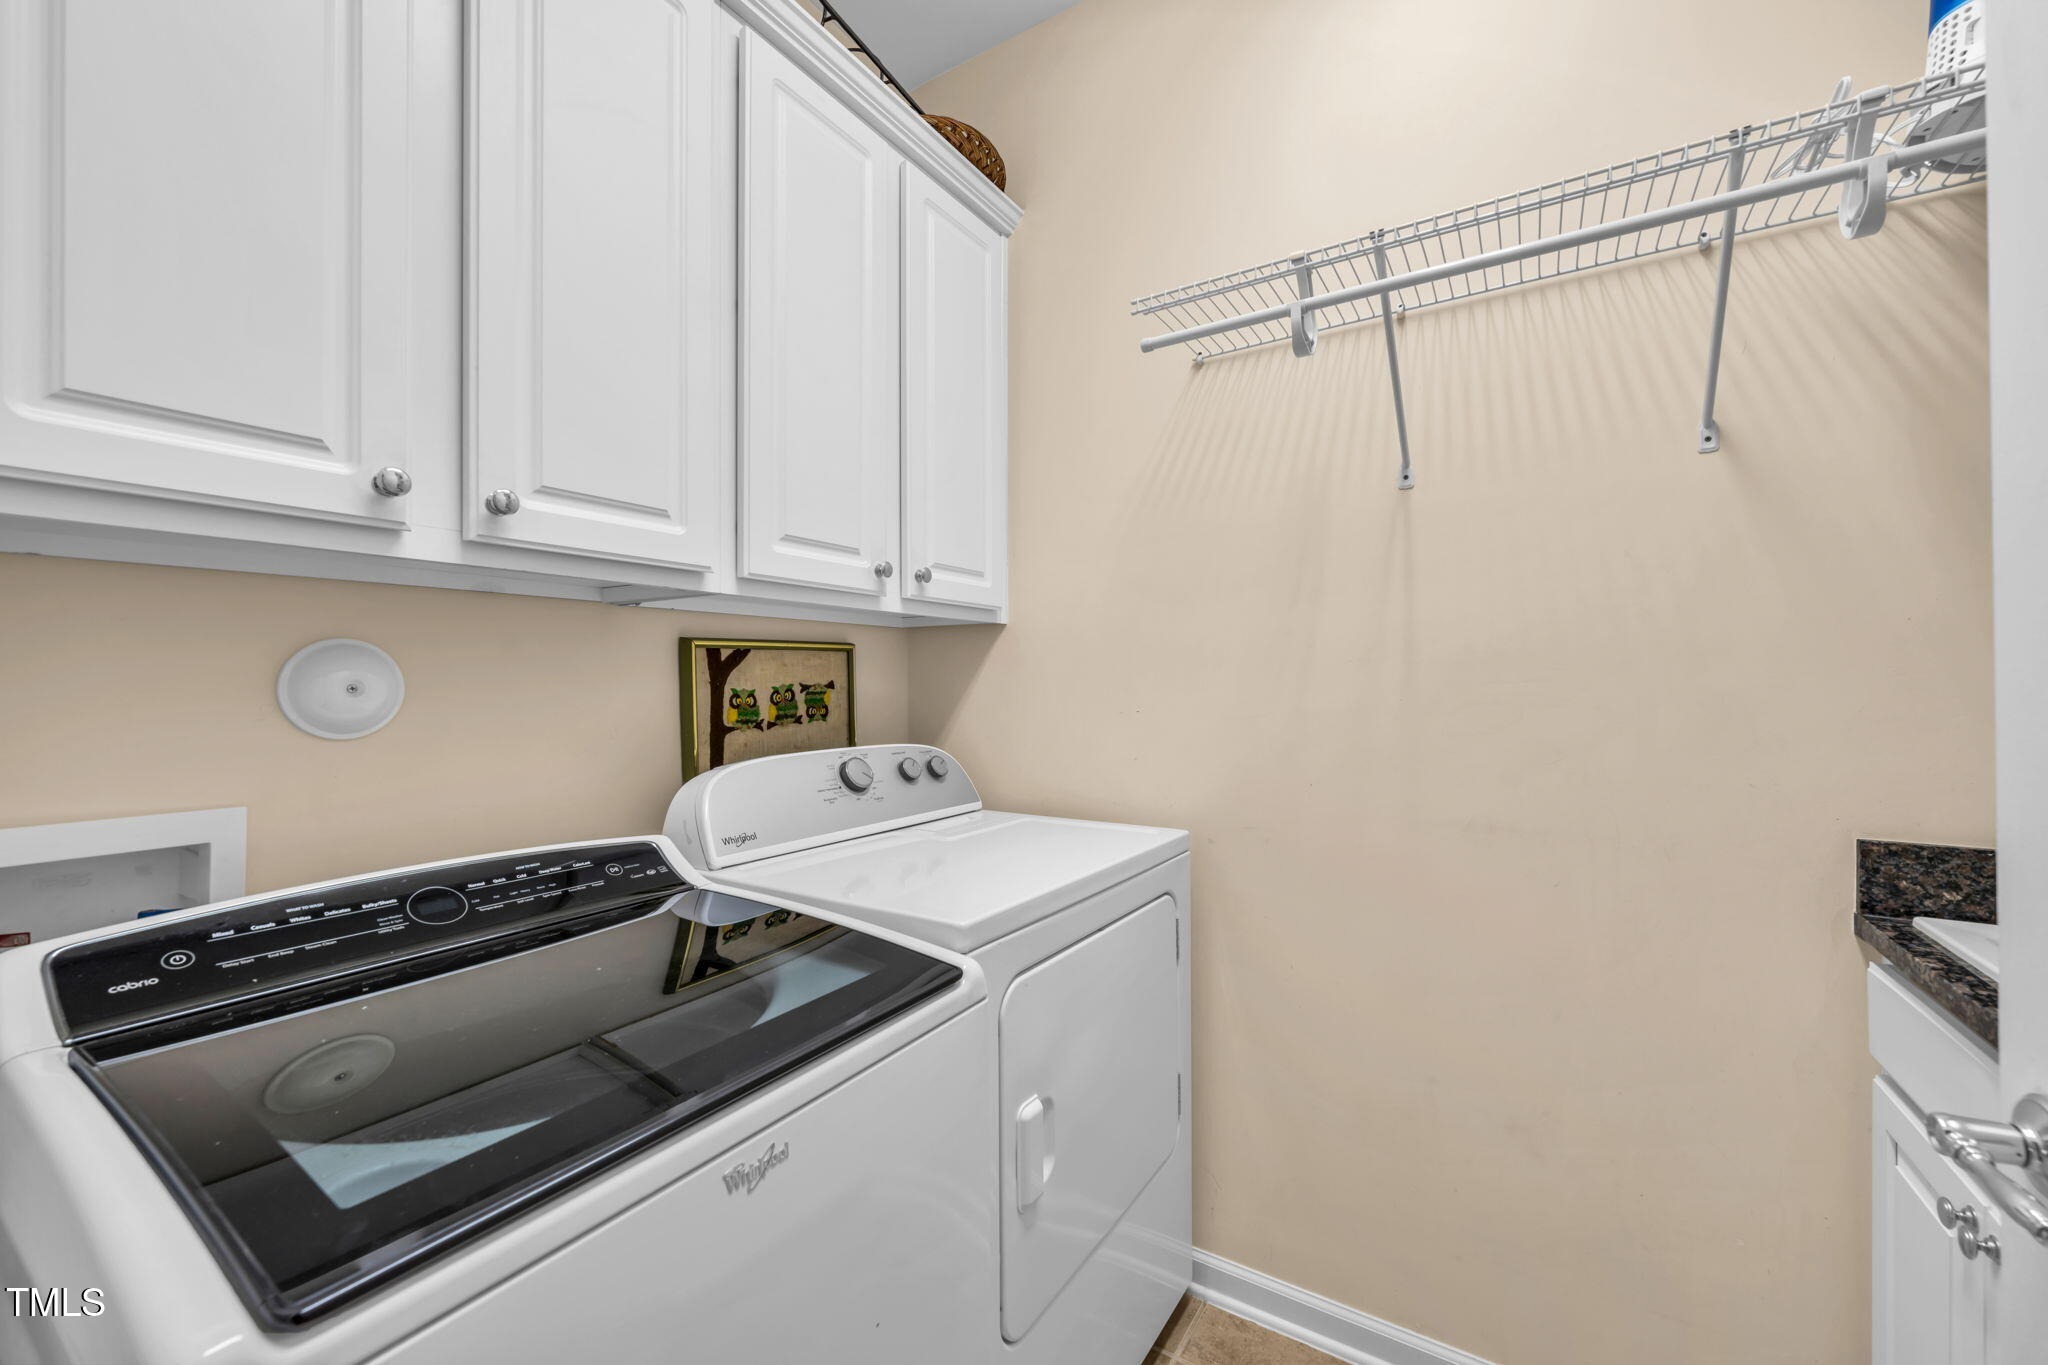
Laundry room
Laundry Room
Fireplace
Fireplace Screen, Gas Log, Glass Doors, Living Room
Appliances
Dishwasher, Disposal, Dryer, Gas Range, Gas Water Heater, Ice Maker, Microwave, Plumbed For Ice Maker, Refrigerator, Stainless Steel Appliance(s), Washer
Flooring
Carpet, Hardwood, Tile
Total Bedrooms:
2
Half Bathrooms:
2
Other Interior Features
Bookcases, Built-in Features, Ceiling Fan(s), Crown Molding, Double Vanity, Eat-in Kitchen, Entrance Foyer, Granite Counters, High Ceilings, Kitchen Island, Living/Dining Room Combination, Open Floorplan, Pantry, Master Downstairs, Recessed Lighting, Smooth Ceilings, Tray Ceiling(s), Walk-In Closet(s), Walk-In Shower, Water Closet, Whirlpool Tub
Area & Lot
Total area
2,176 Sq.Ft.
Lot Area
5,227.2 Sq.Ft.
Living area
2,176 Sq.Ft.
MLS® ID
10113459
Year Built
2009
High School
Chatham - Seaforth
Middle School
Chatham - Margaret B Pollard
Elementary School
Chatham - N Chatham
Architecture Styles
Ranch, Transitional
Type
Residential
Status
Sold
Exterior
Stories
1
Air conditioning
Central Air
Heat type
Forced Air, Natural Gas
Water Source
Public
Garage Space
2.0
Sewer
Public Sewer
Other Exterior Features
Awning(s), Private Yard, Rain Gutters
Parking
Attached, Garage, Garage Door Opener, Garage Faces Front
Roof
Shingle
Finance
Sales Price
$685,000
HOA Fees
$307 monthly
Real Estate Tax
$4,473 yearly
Explore My Portfolio
Discover the properties Dylan has helped buyers and sellers navigate—each one a story of strategy, trust, and results.
$405000
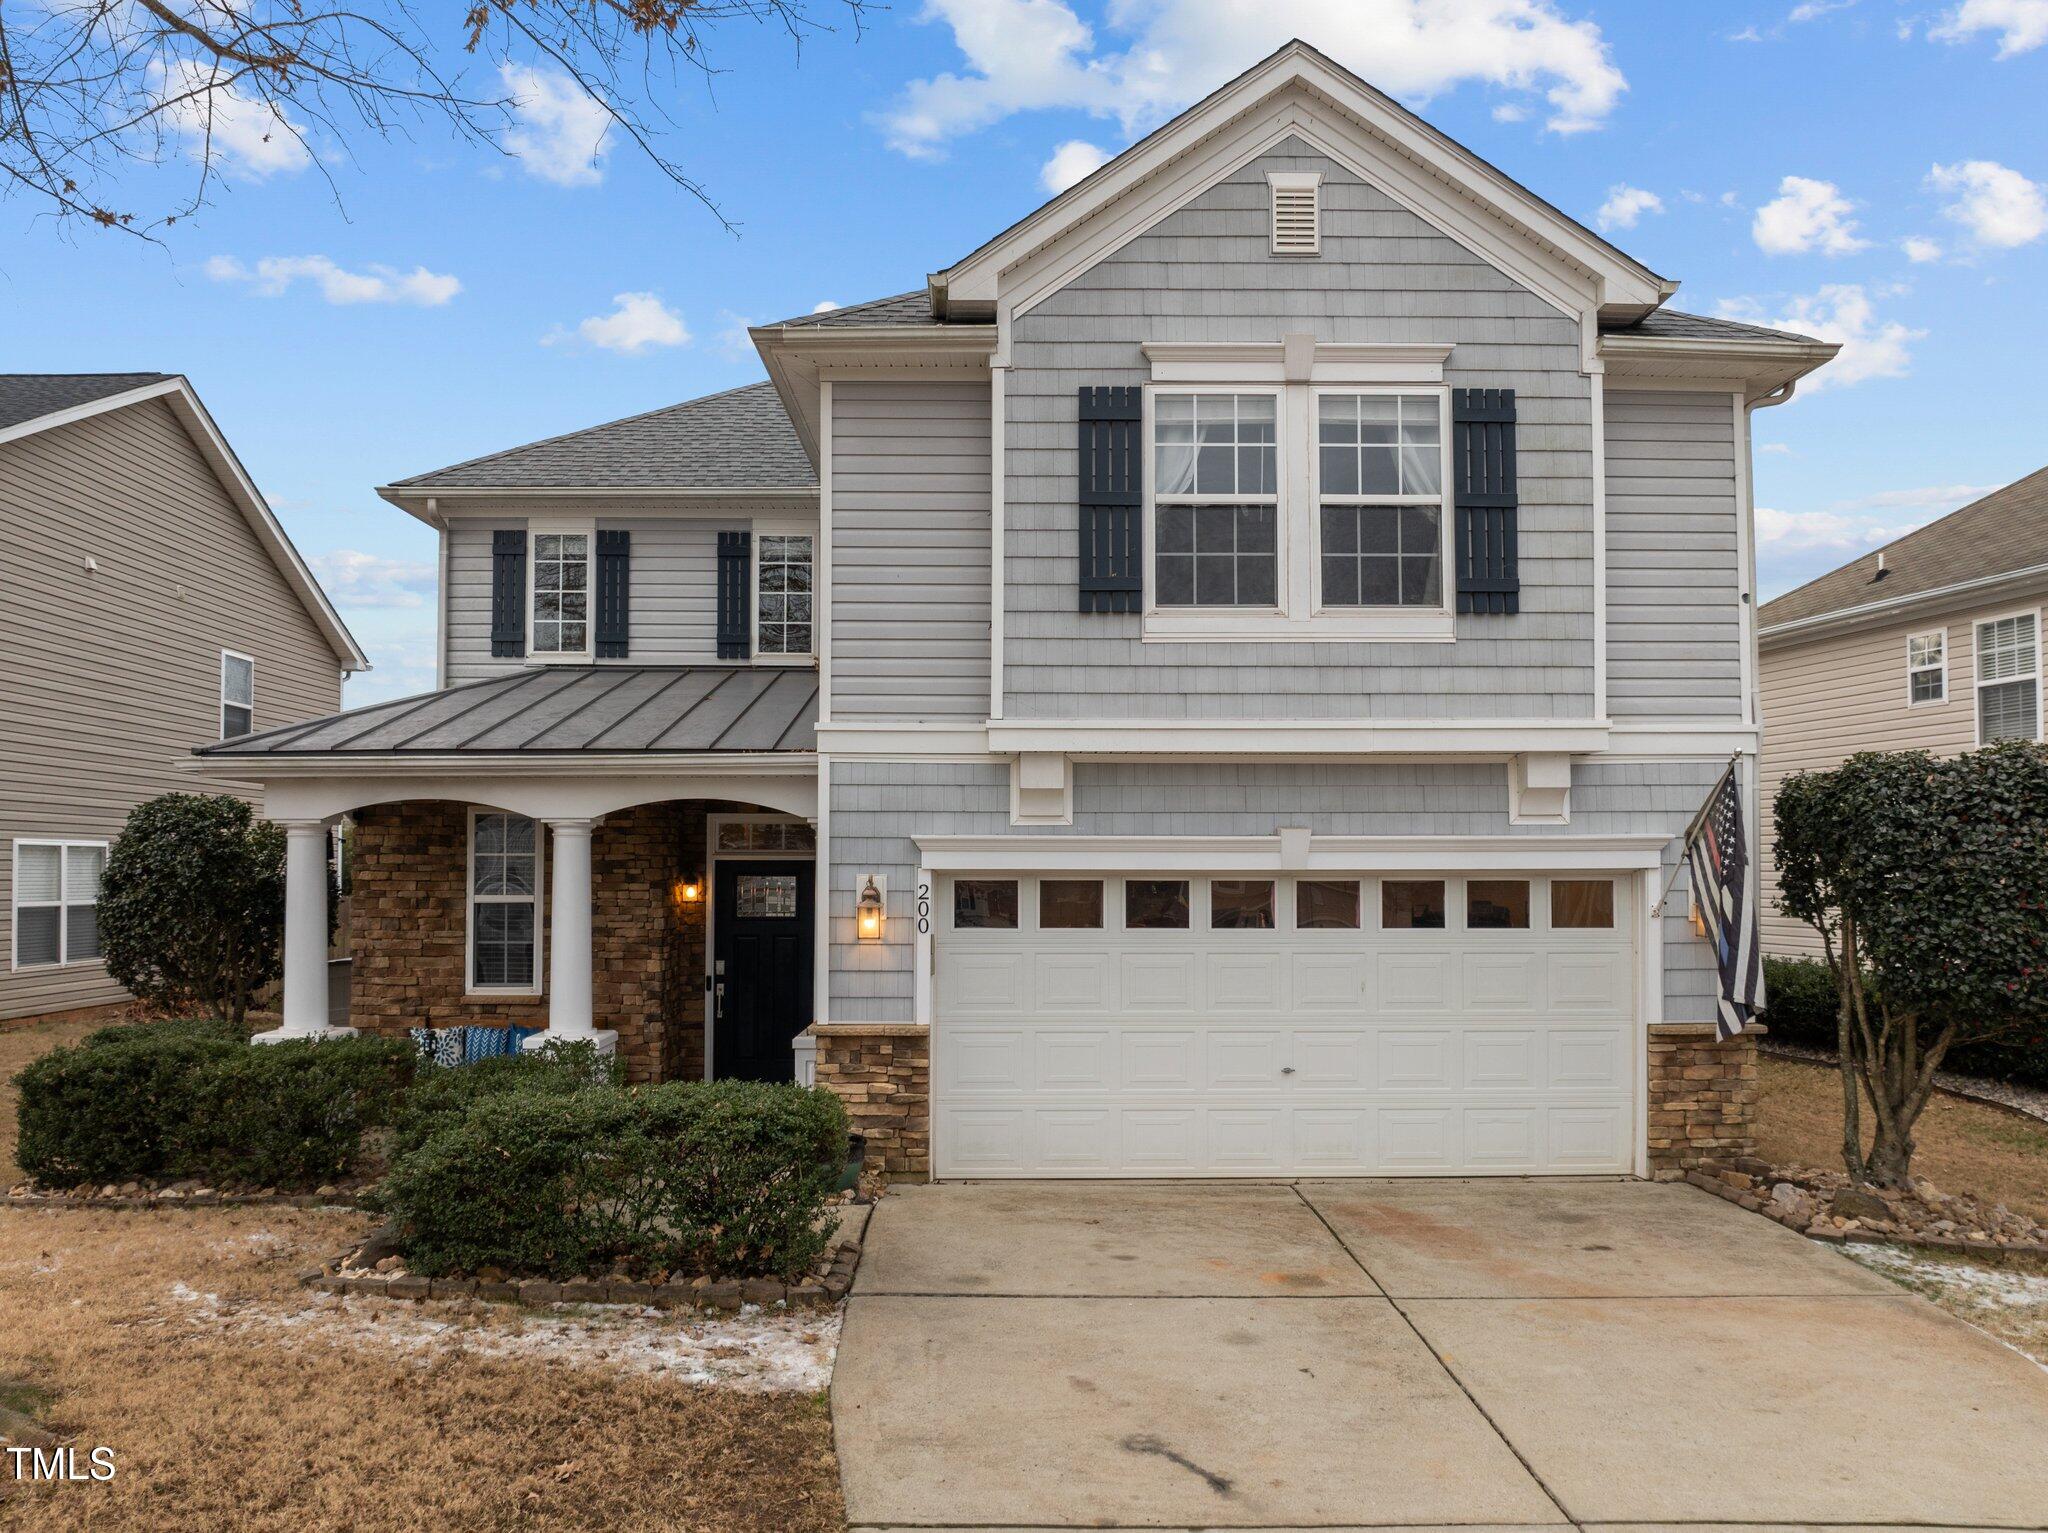
200 Ryder Cup Circle, Raleigh, NC 27603,
3 Beds | 3 Baths | 1,828 Sq.Ft. | 5,227.2 Sq.Ft.
3 Beds | 3 Baths | 1,828 Sq.Ft. | 5,227.2 Sq.Ft.
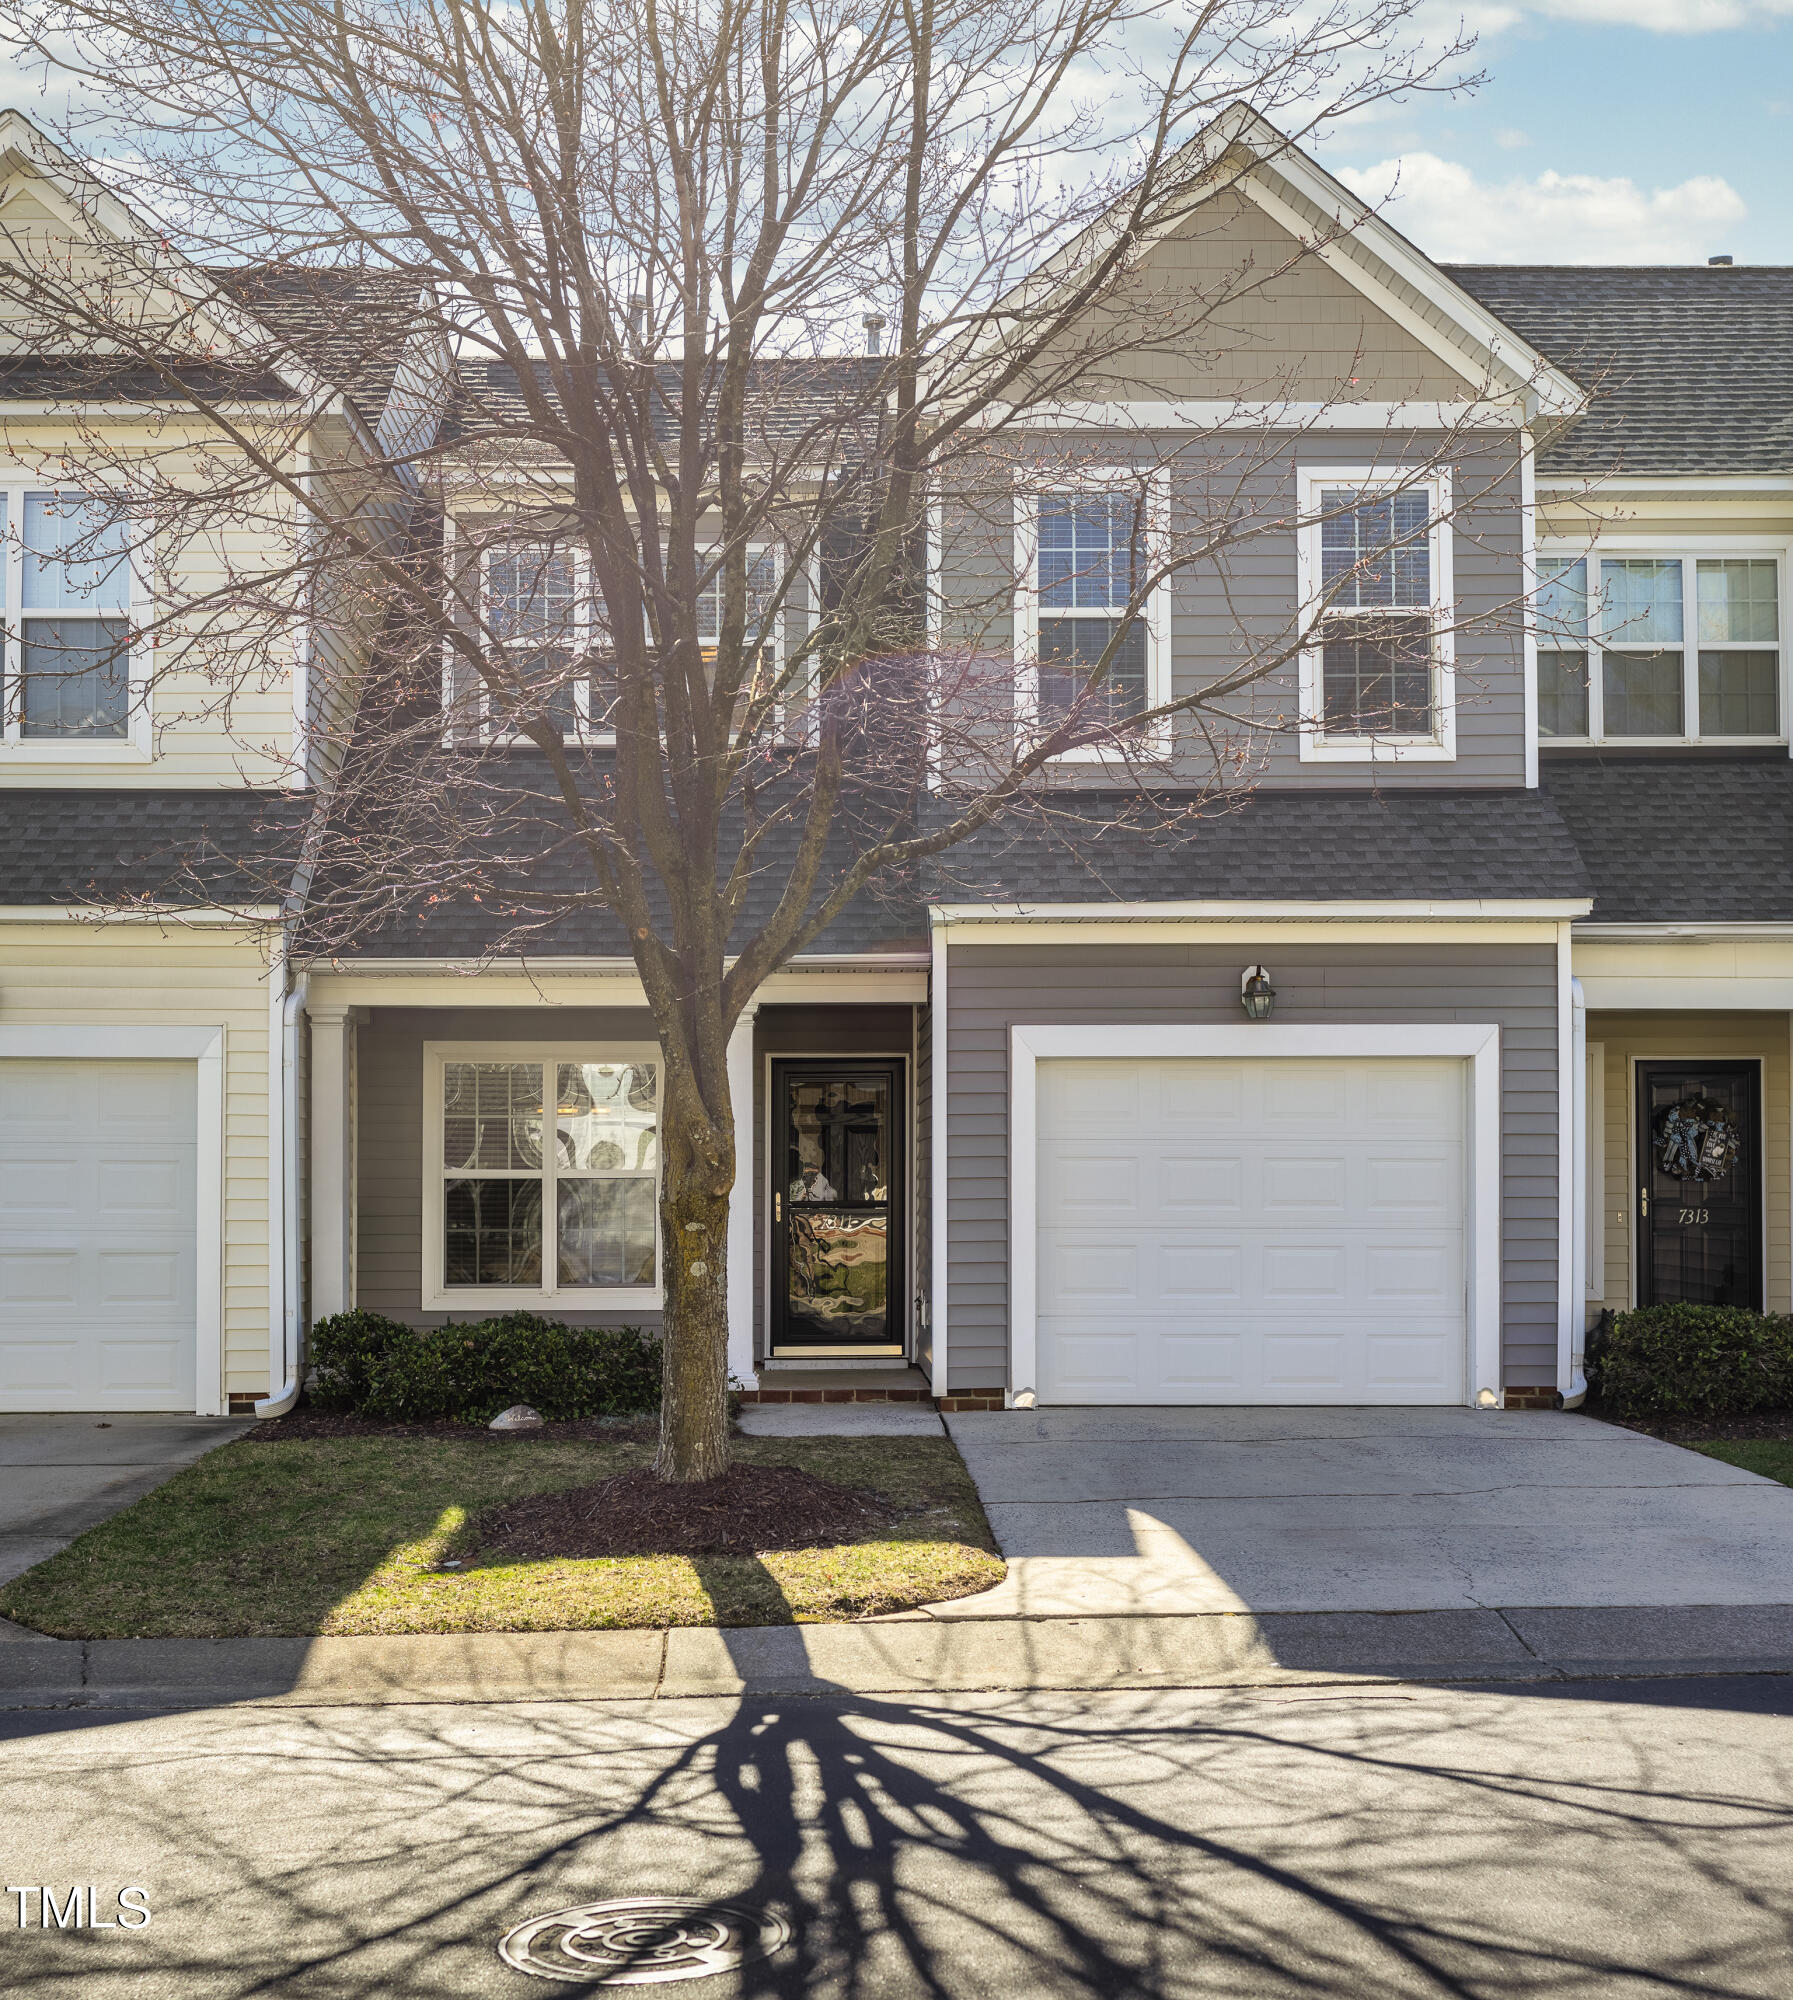
$385000
7311 Water Willow Drive, Raleigh, NC 27617,
3 Beds | 3 Baths | 1,955 Sq.Ft. | 2,178 Sq.Ft.
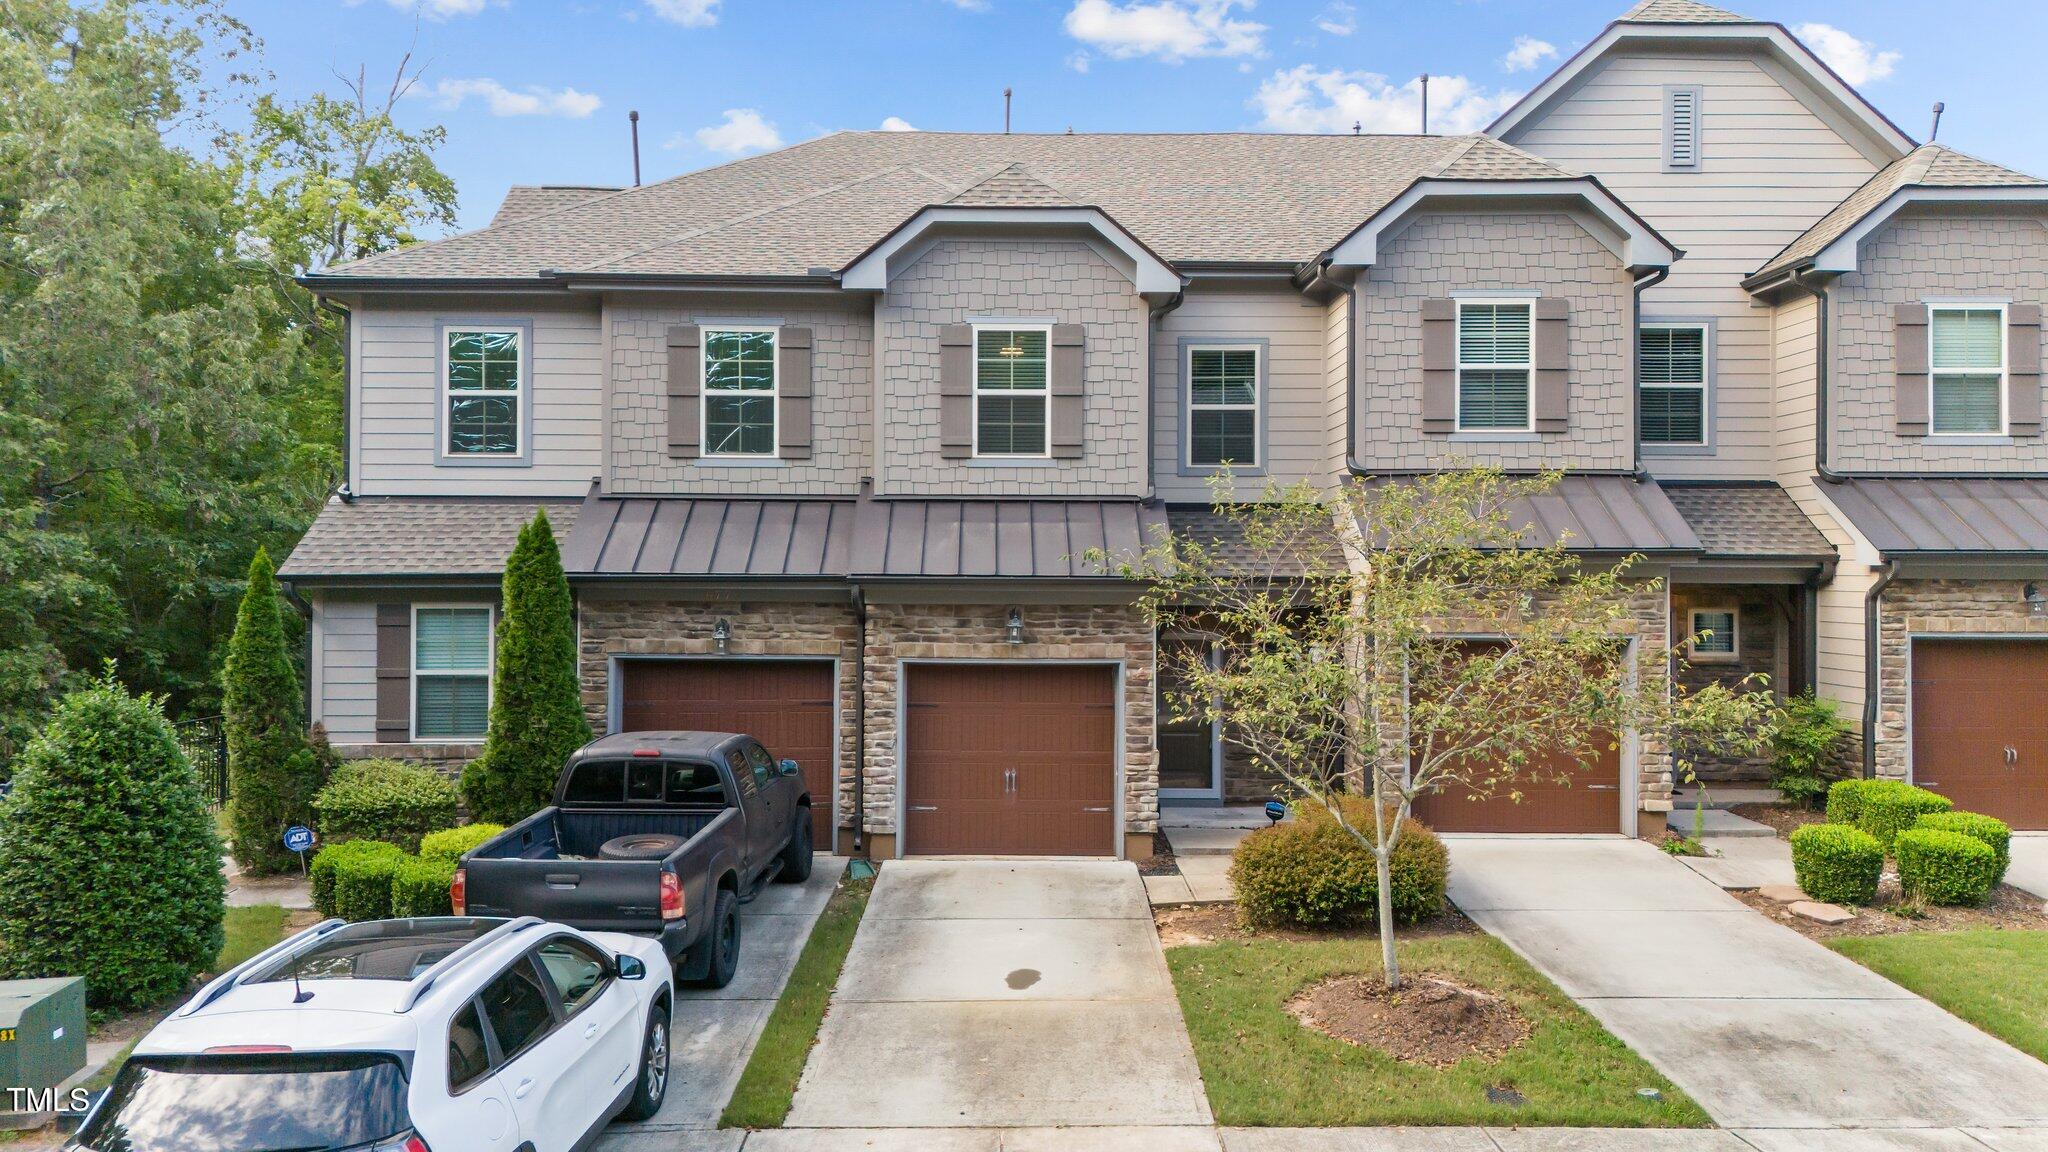
$375000
679 Wickham Ridge Road, Apex, NC 27539,
3 Beds | 3 Baths | 1,663 Sq.Ft. | 1,742.4 Sq.Ft.
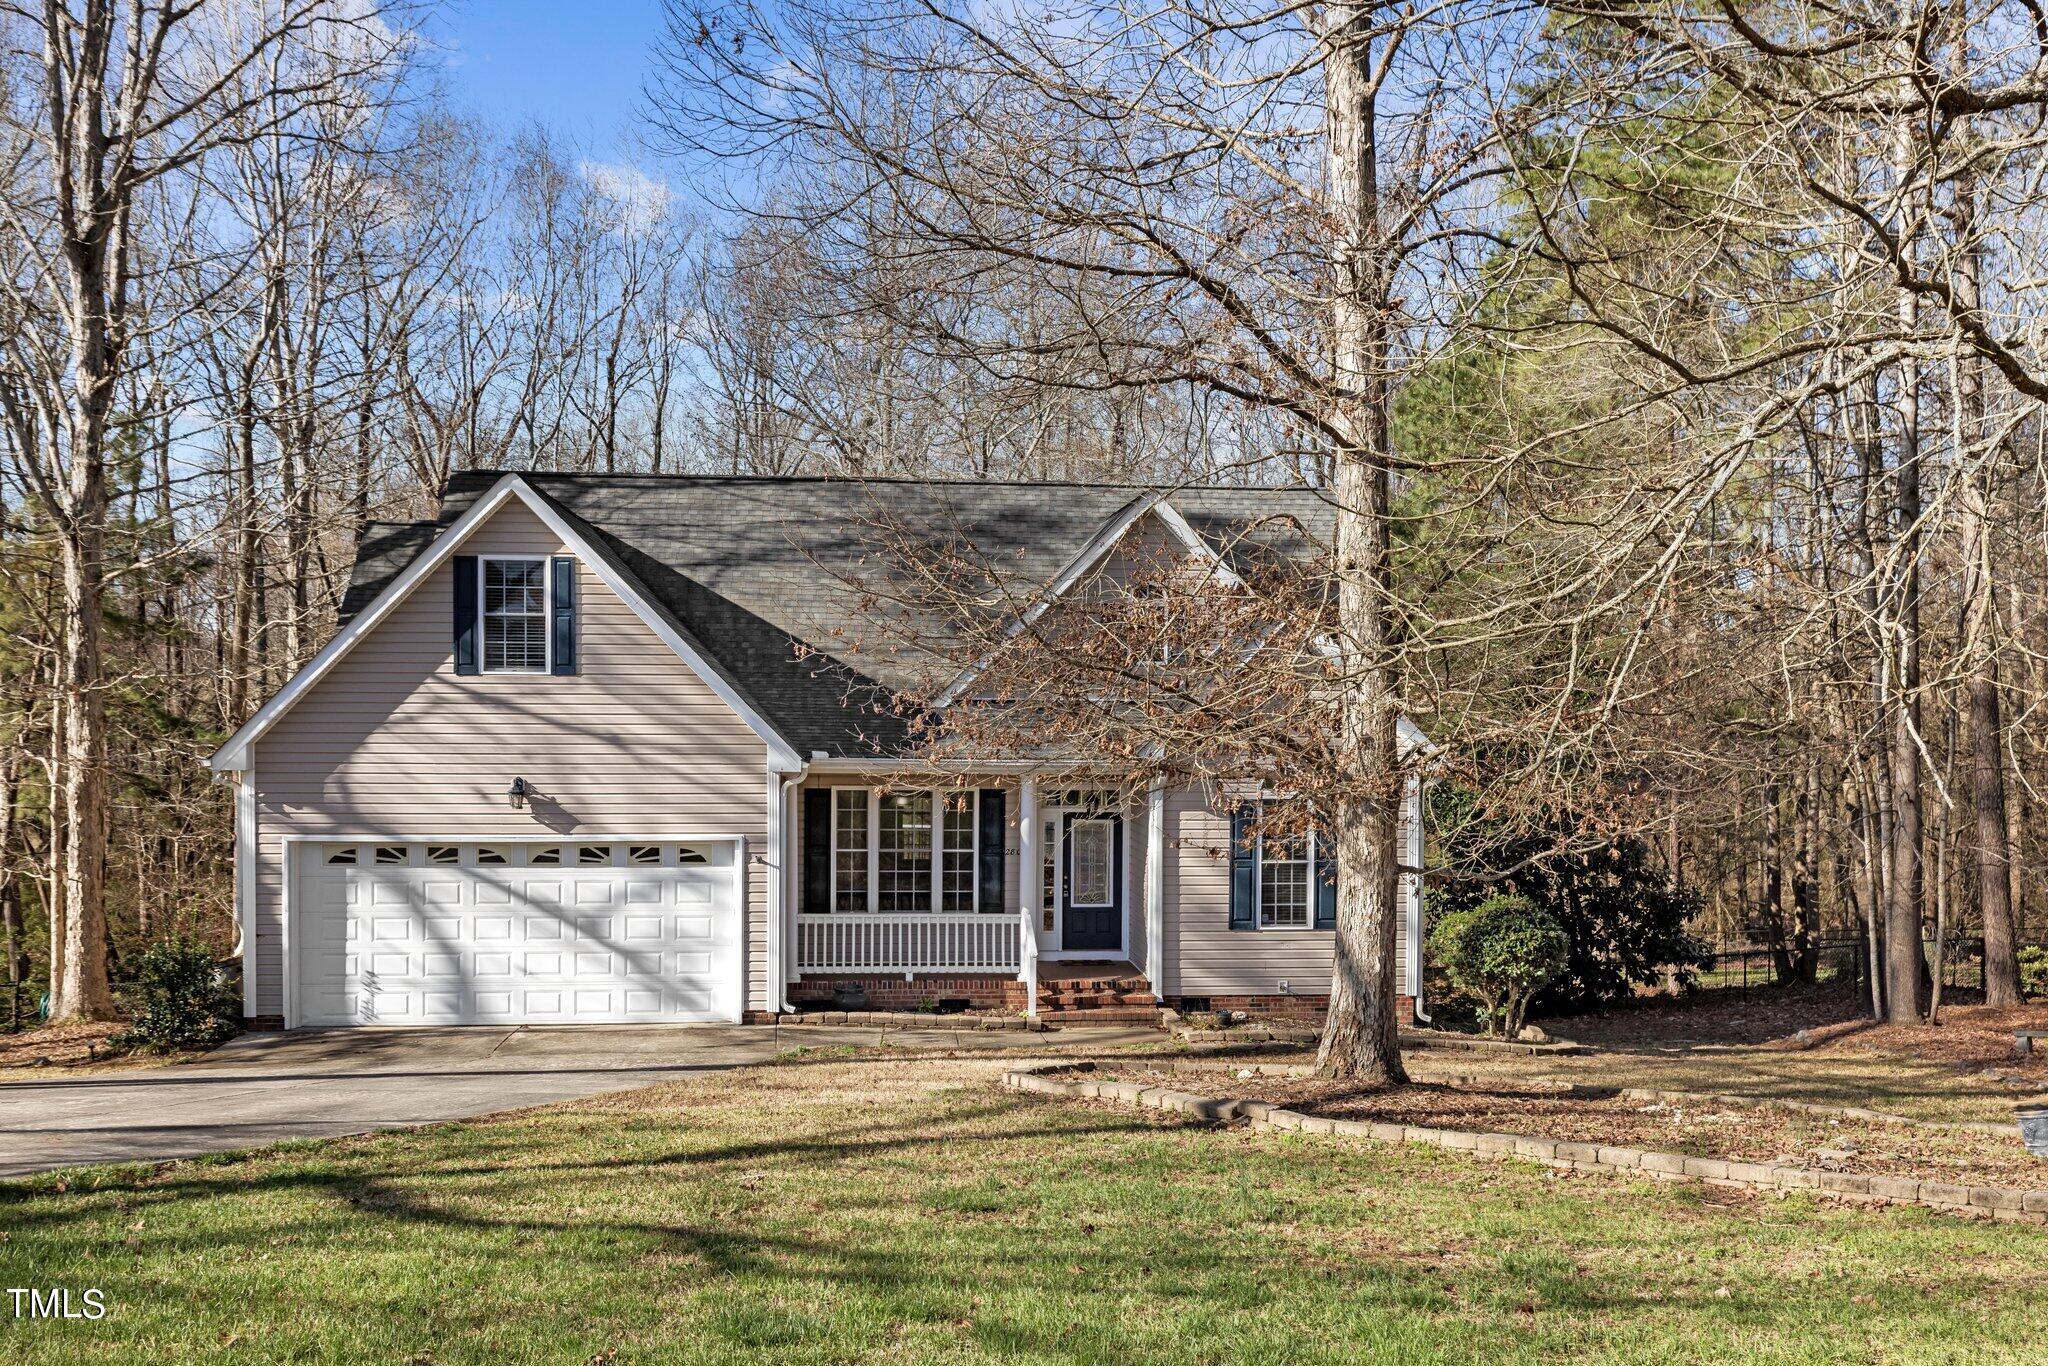
$370000
280 Wyndham Place Drive, Fuquay Varina, NC 27526,
3 Beds | 2 Baths | 1,758 Sq.Ft. | 0.68 Acres
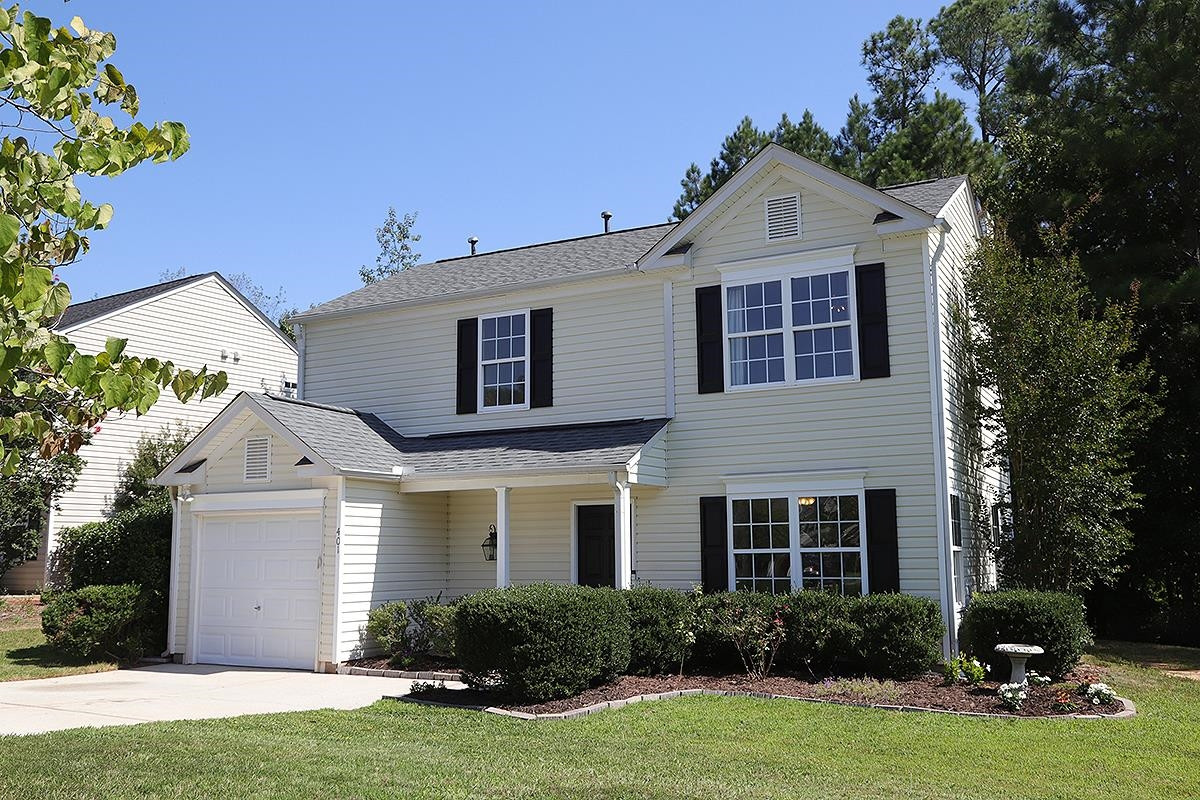
$352000
401 Beverstone Drive, Holly Springs, NC 27540,
3 Beds | 3 Baths | 1,376 Sq.Ft. | 10,454.4 Sq.Ft.
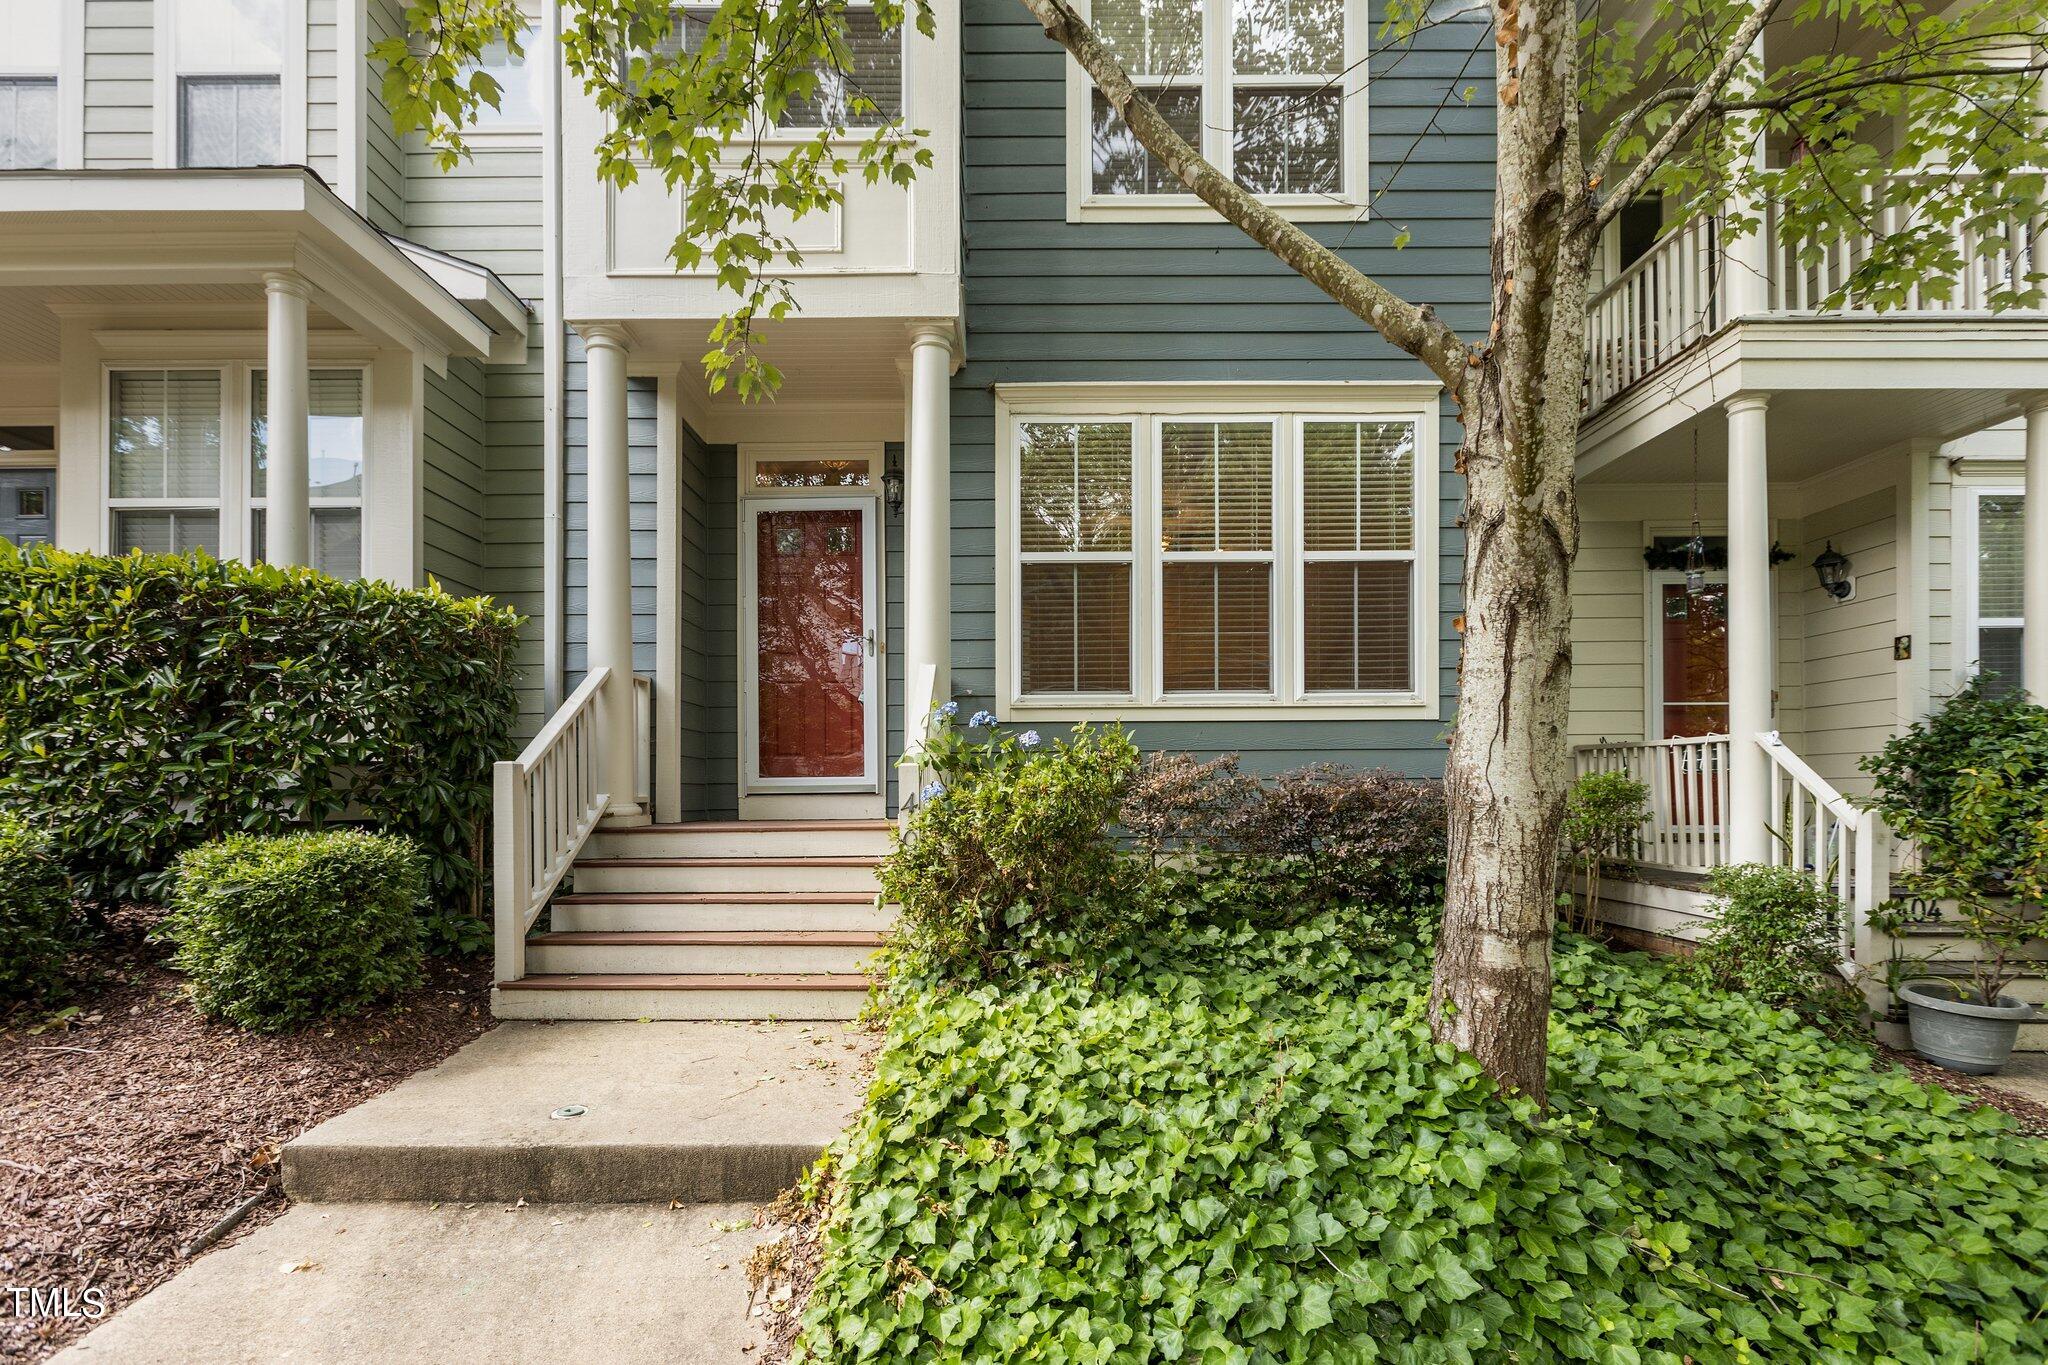
$350000
408 Heritage Village Lane, Apex, NC 27502,
3 Beds | 3 Baths | 1,545 Sq.Ft. | 1,742.4 Sq.Ft.
Let’s Build Your Next Chapter
Whether it’s your first home or your next big move, Dylan Hale brings the drive, heart, and strategy to make it happen.